Details
Updated on August 24, 2026, at 11:20 a.m.- Property ID: HZLC48
- Price: €245,000.00
- Property size: 150 sqm
- Bathrooms: 2
- Garage: 1
- Garage dimensions: 23
- Year of manufacture: 2007
- Typology : Flat
- Status: Unavailable
Description
Two-story apartment for sale in Grosseto with a panoramic terrace, hot tub, and garage
Duplex apartment for sale in Grosseto with a private terrace overlooking the park and surface rights
For sale: a two-level apartment in Grosseto, located on the third floor of a building constructed in late 2007 and equipped with an elevator.
This property stands out in the Grosseto real estate market due to its interior layout, its spacious rooms, and several custom-designed architectural features that set it apart from more traditional homes.
The property spans two levels connected internally and offers features that are hard to find in a city apartment: a private terrace of approximately 30 square meters with a view of the greenery, a fully finished upper level of approximately 60 square meters, a freestanding hot tub, a private garage, and a handcrafted interior staircase.
The sale pertains solely to the surface rights, in accordance with the provisions of the PEEP agreement.
The asking price is €245,000.
The buyer must meet the eligibility requirements set forth in Article 8 of the PEEP Regulations of the Municipality of Grosseto. For more information and to verify eligibility in advance, please contact the designated agency.
The maximum sale price certified by the Municipality of Grosseto is €275,000; therefore, the property is being offered at a price that is €30,000 lower than the established maximum limit.
Key Features of the Two-Level Apartment
The home features an original and functional floor plan, with rooms arranged to provide comfort and privacy.
Main Floor
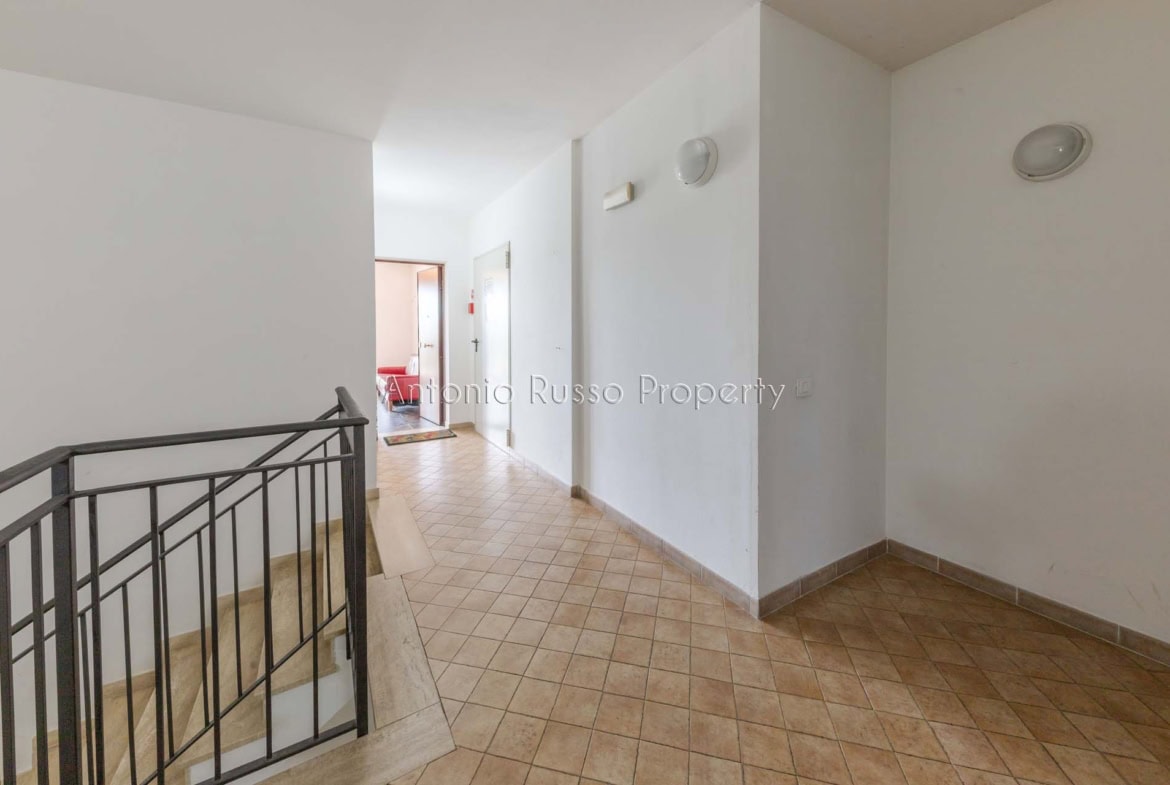
On the main floor, we find:
- entrance;
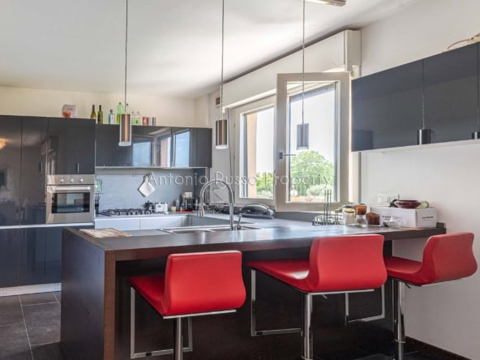
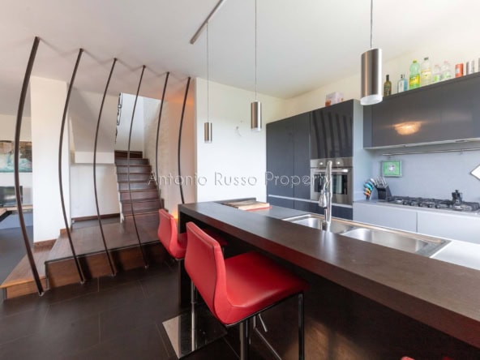
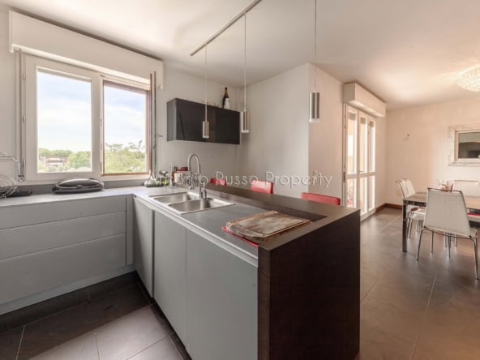
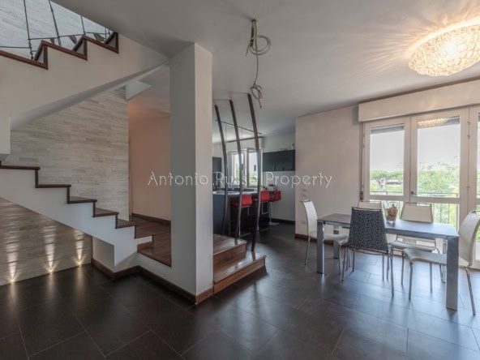
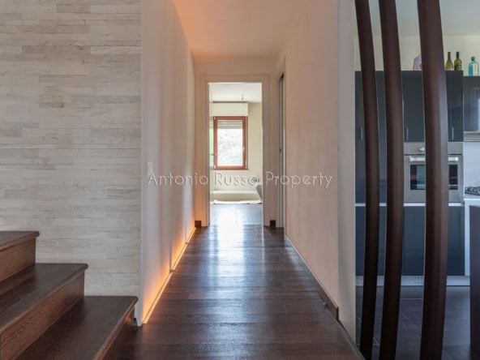
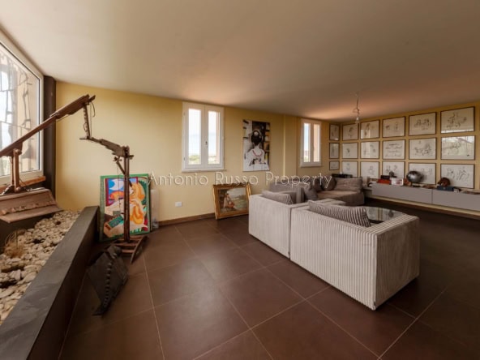
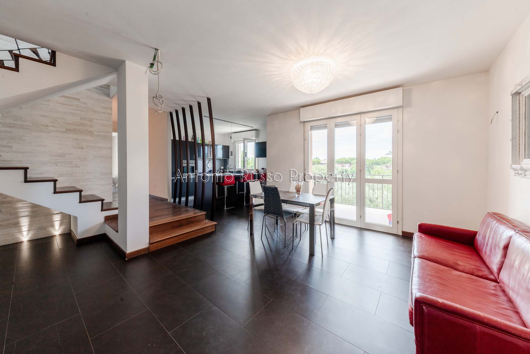
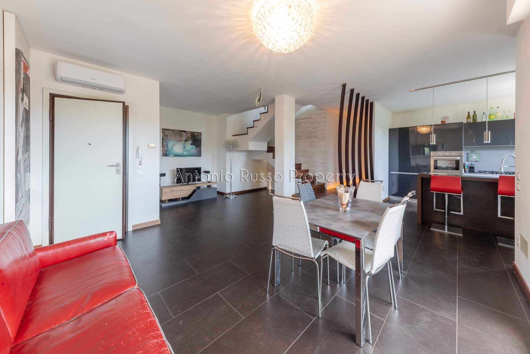
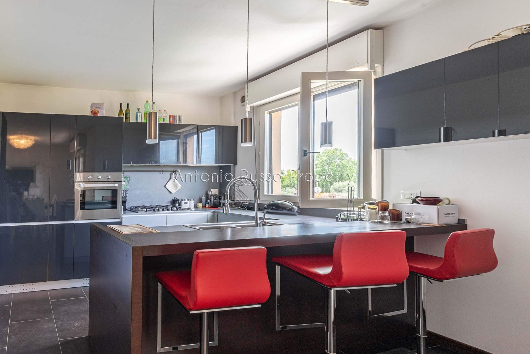
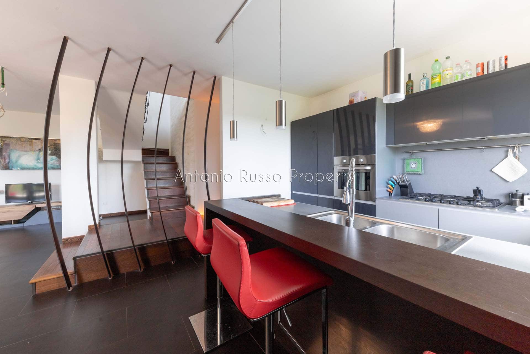
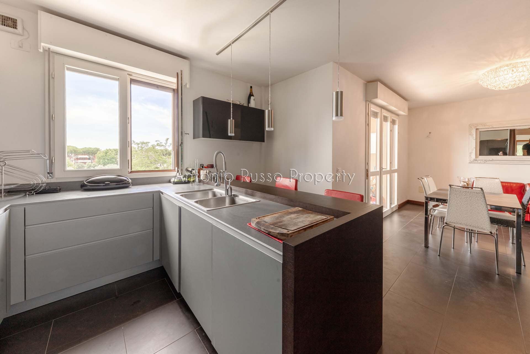
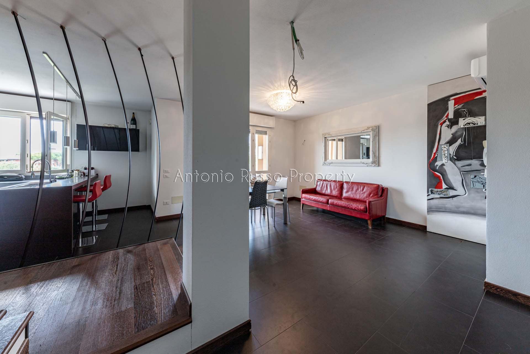
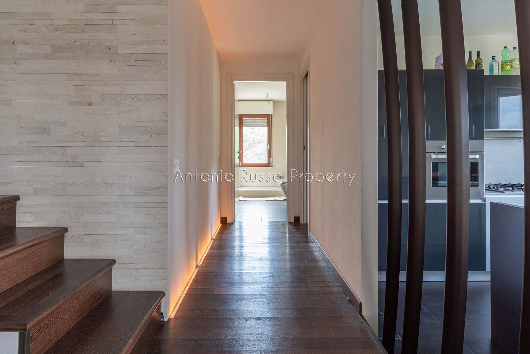
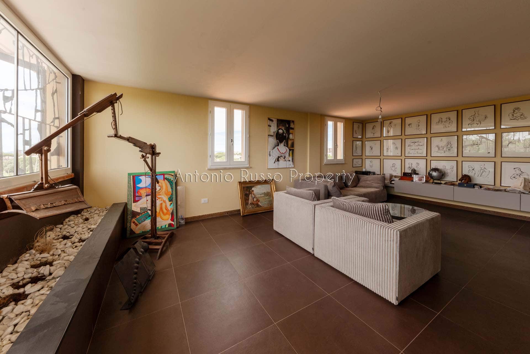
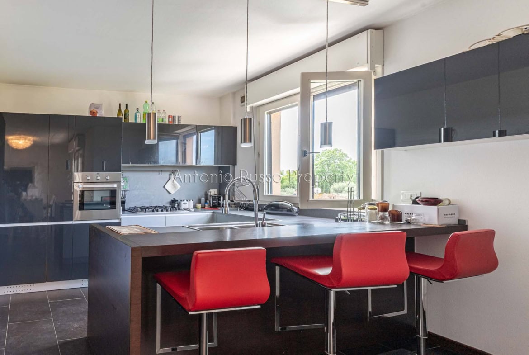
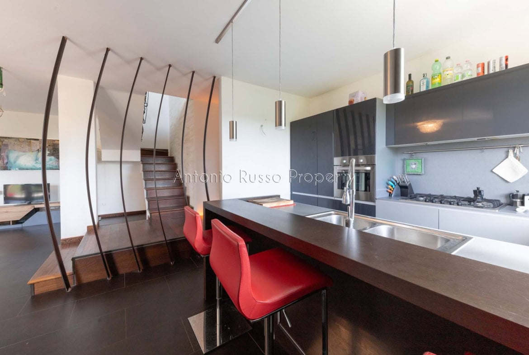
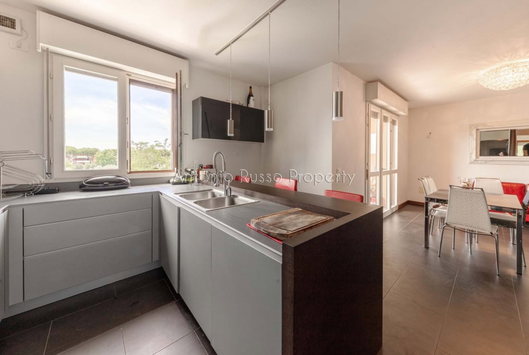
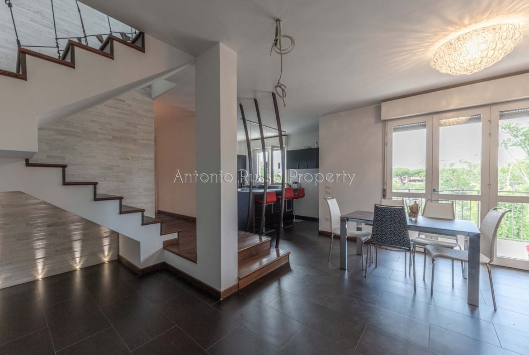
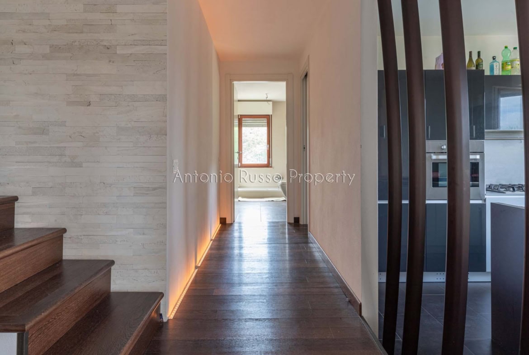
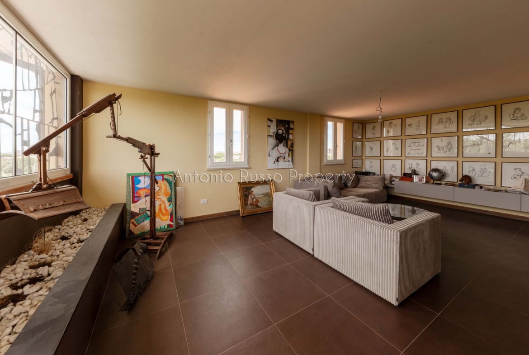
- living room with an open kitchen;
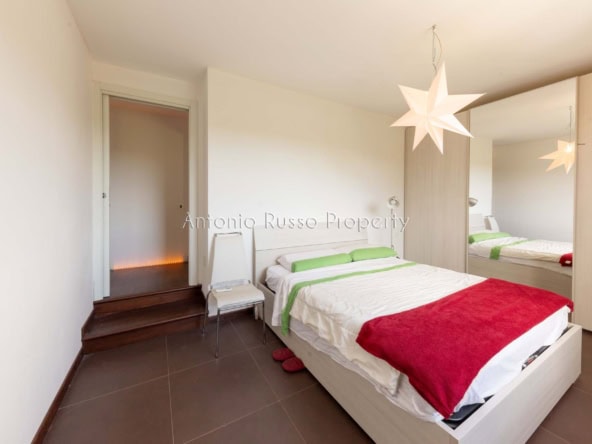
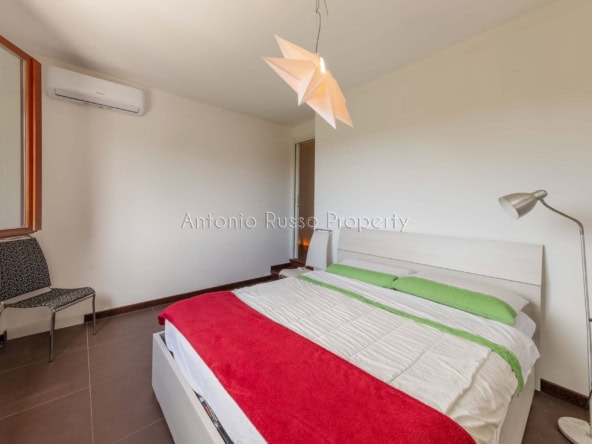
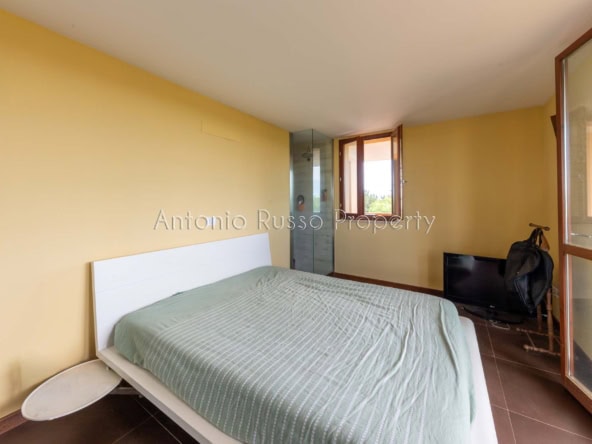
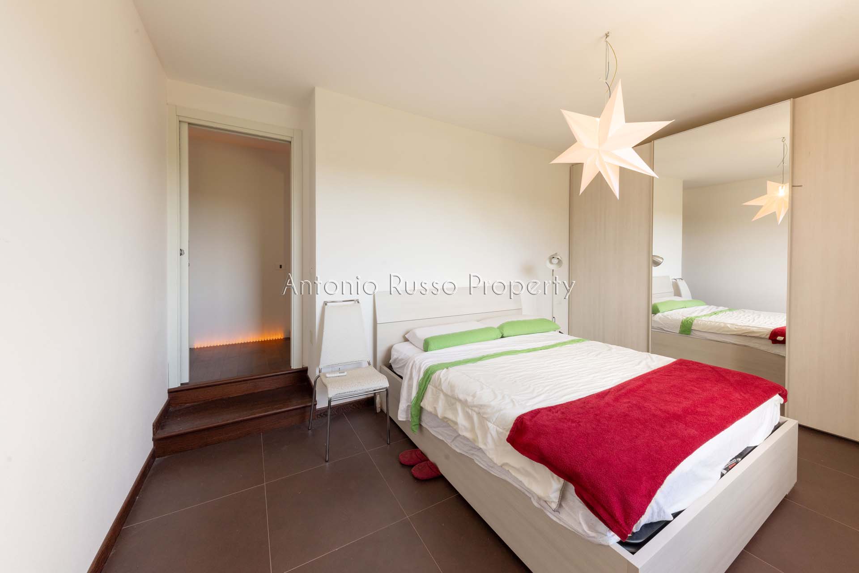
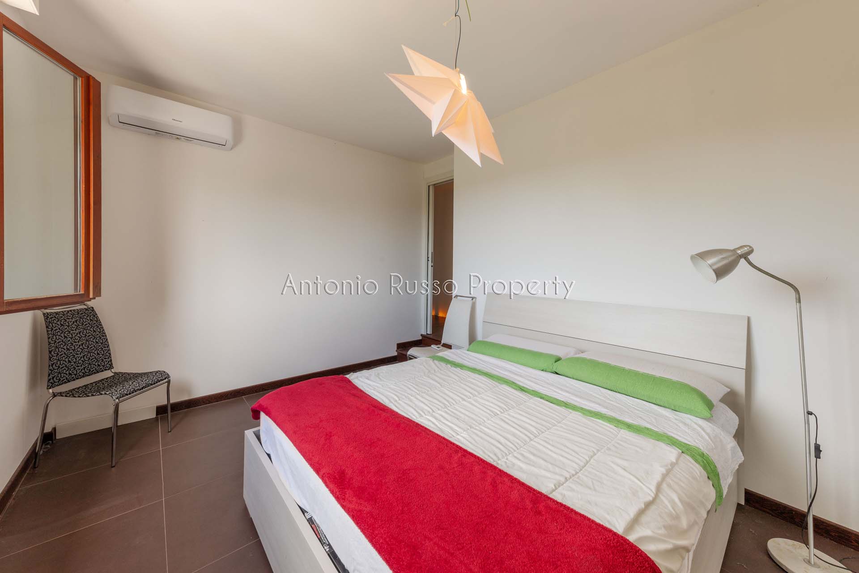
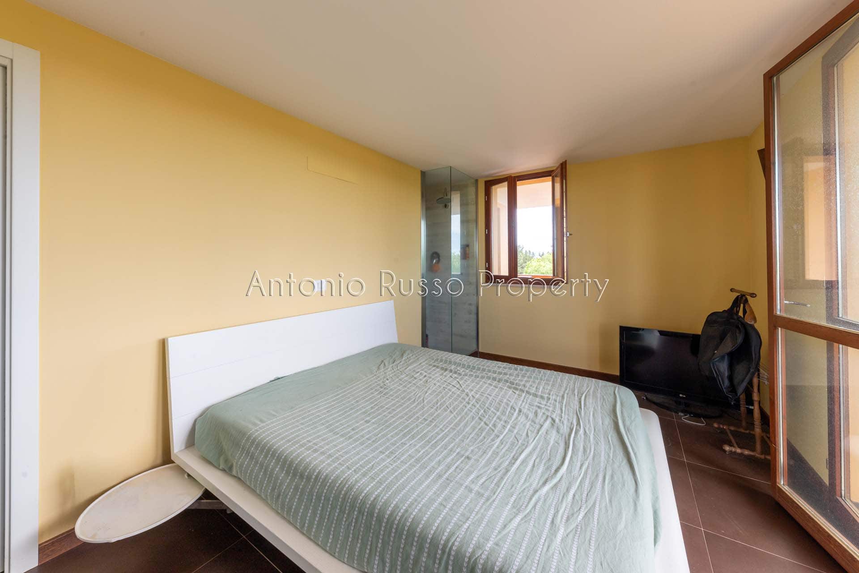
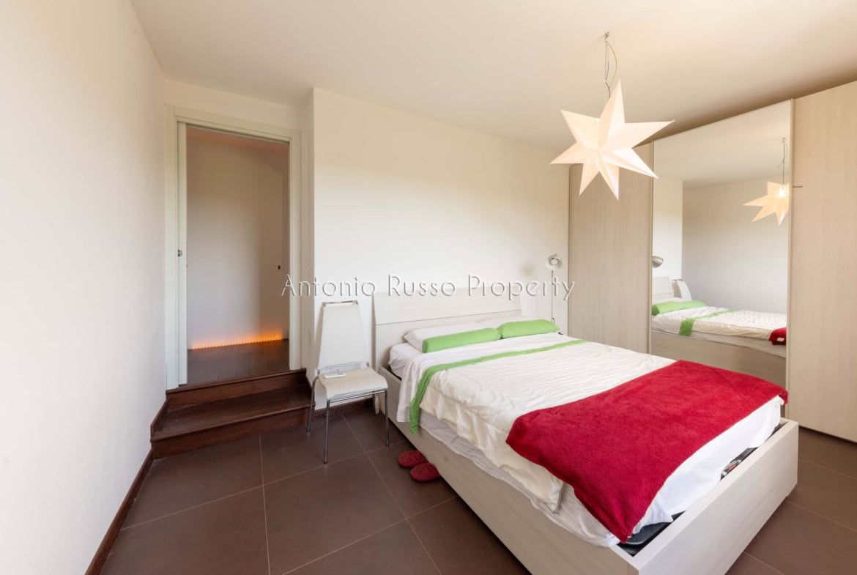
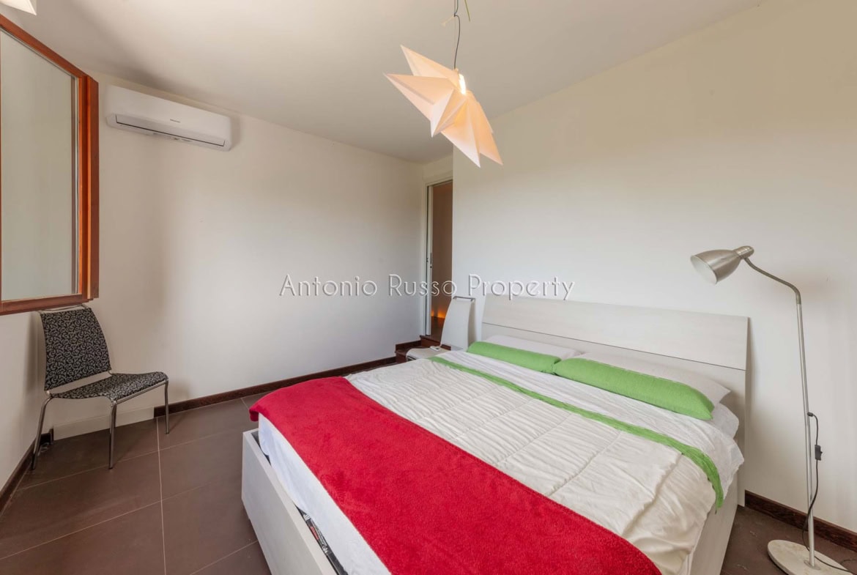
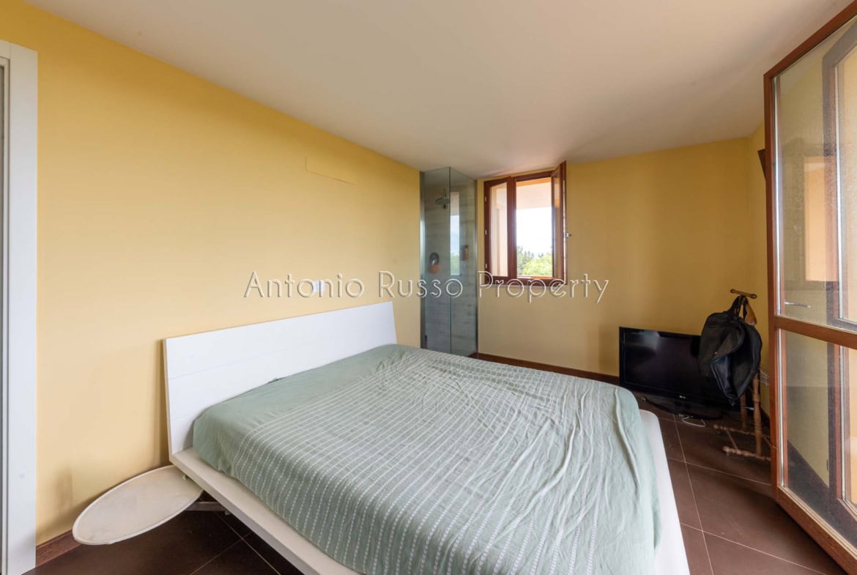
- double room;
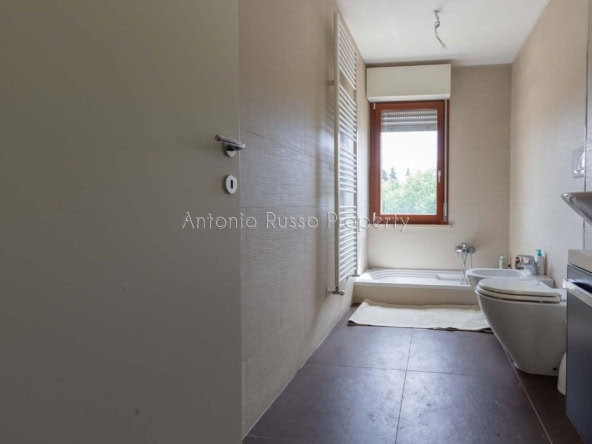
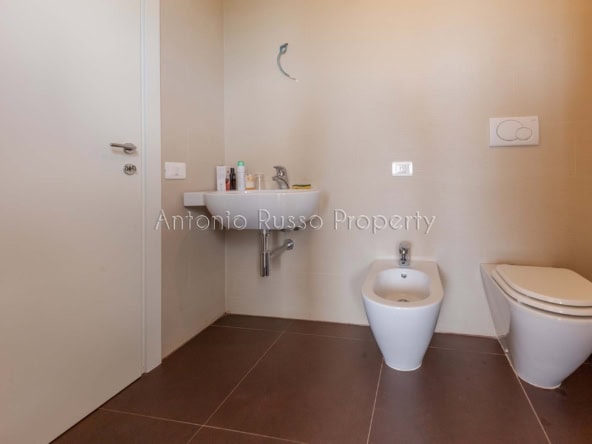
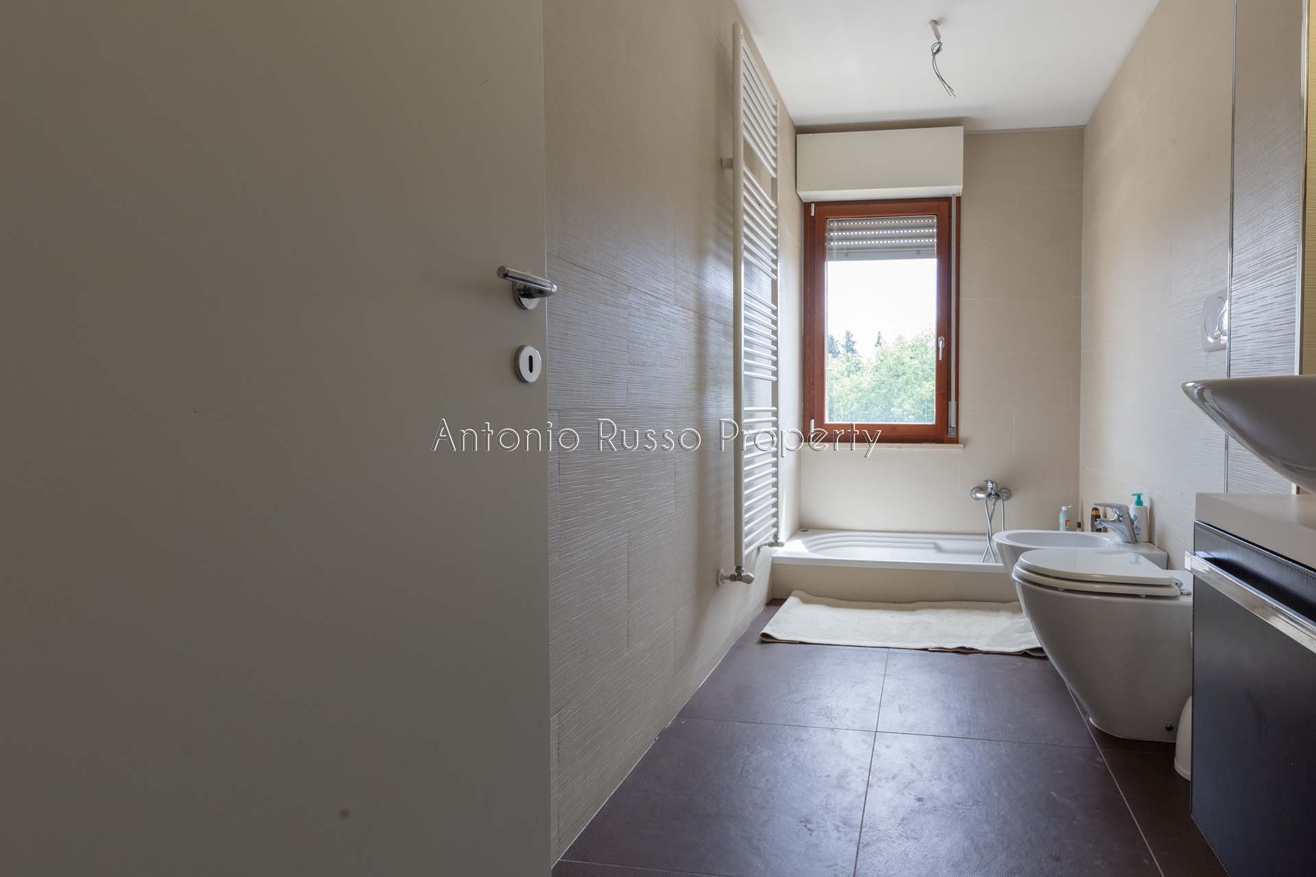
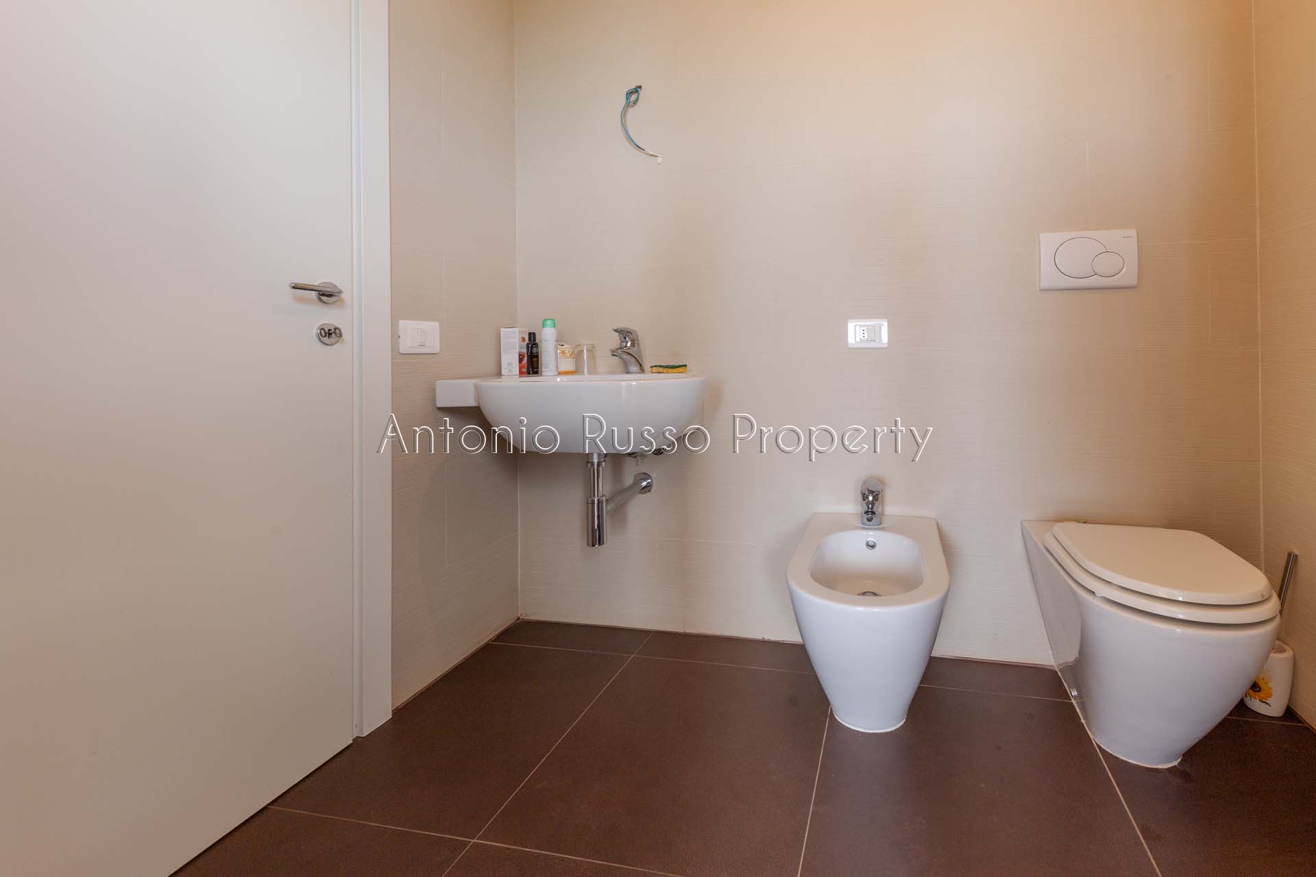
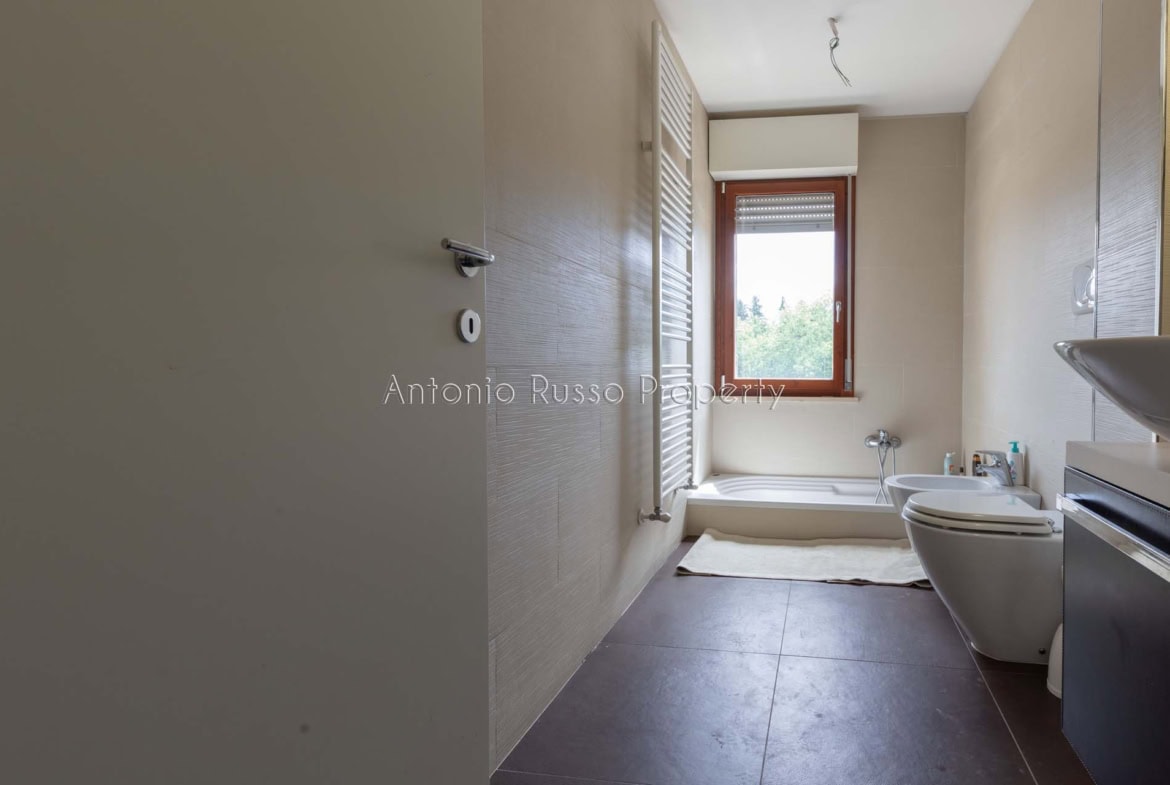
- bathroom with a window;
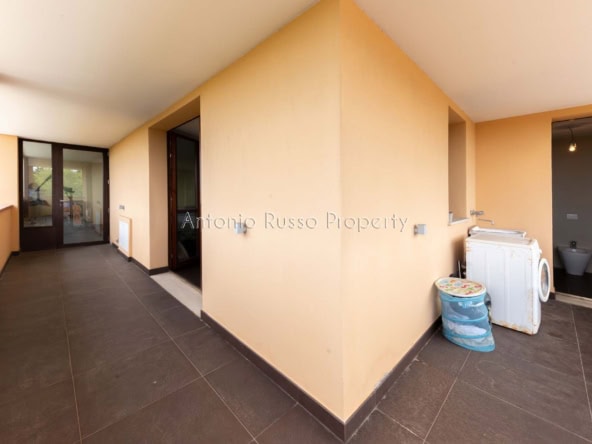
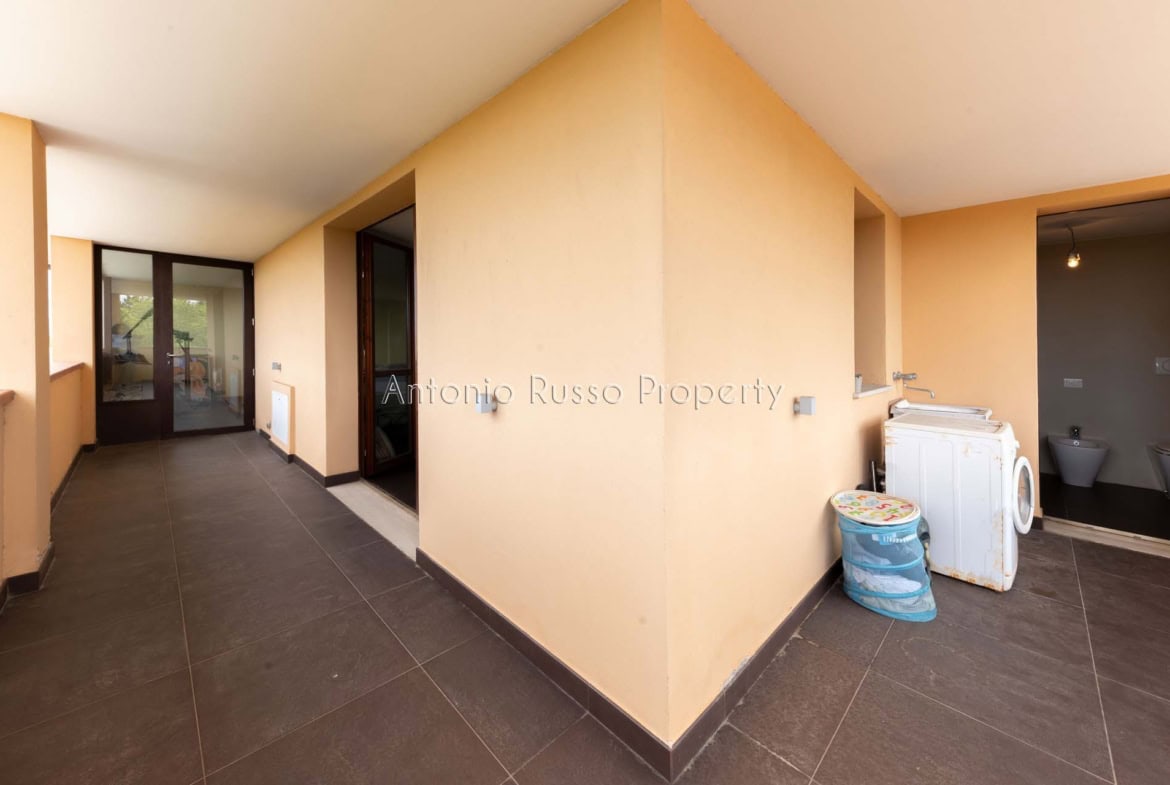
- balcony measuring approximately 8 square meters.
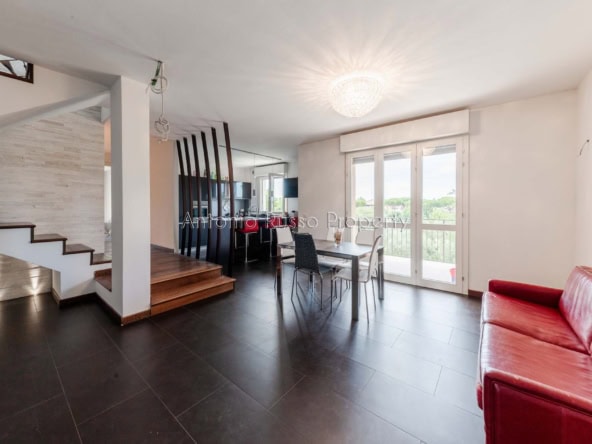
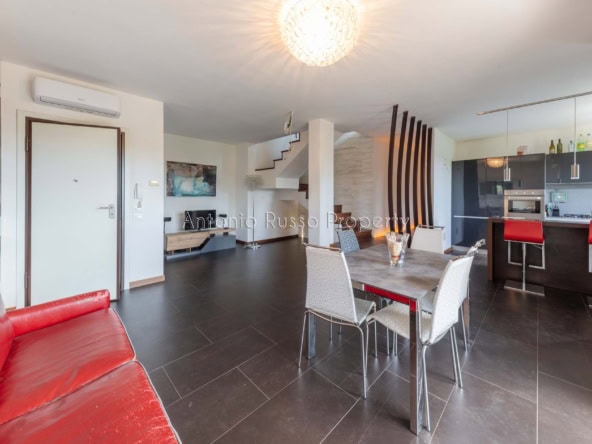
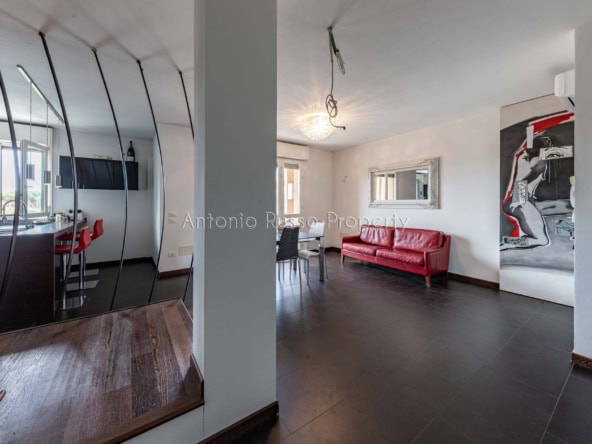
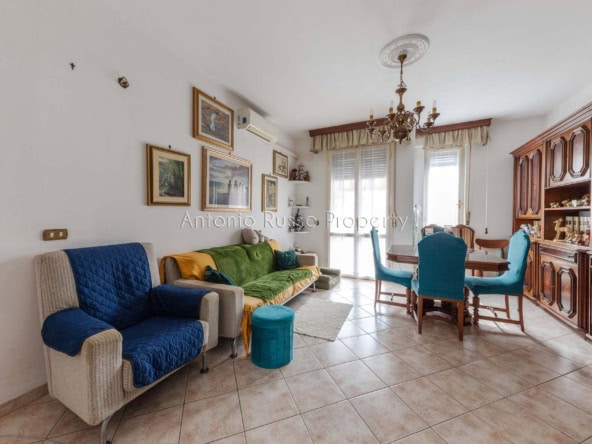
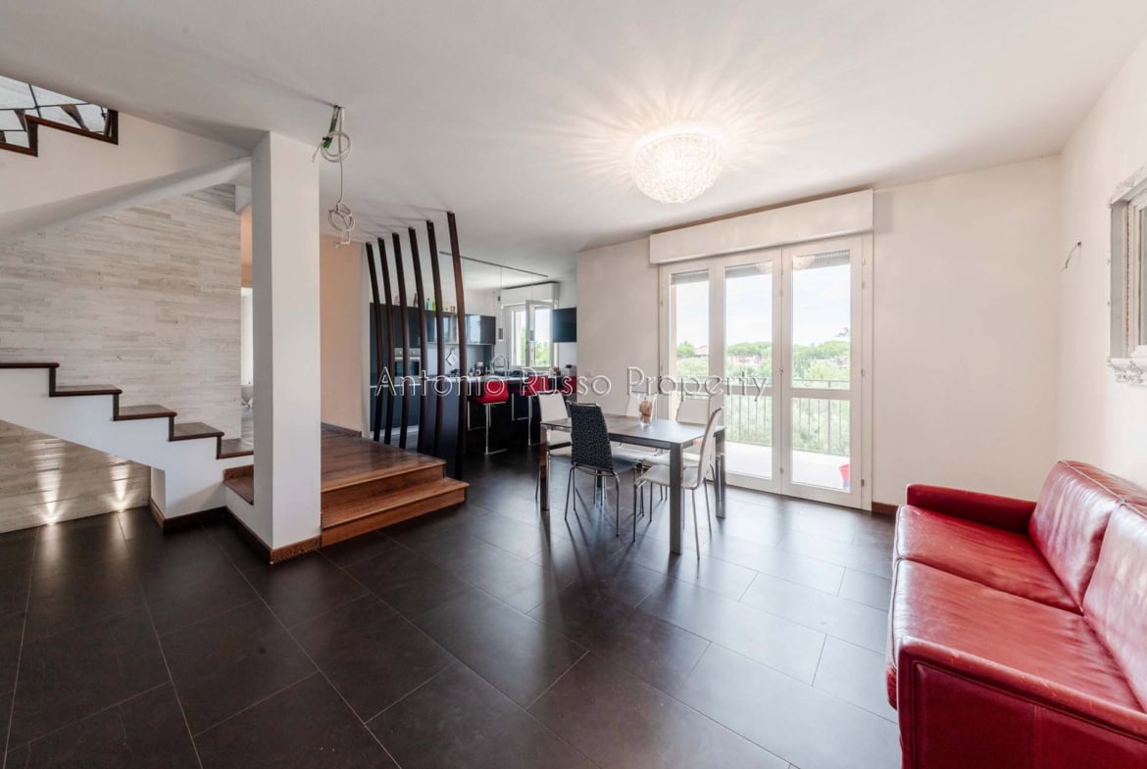
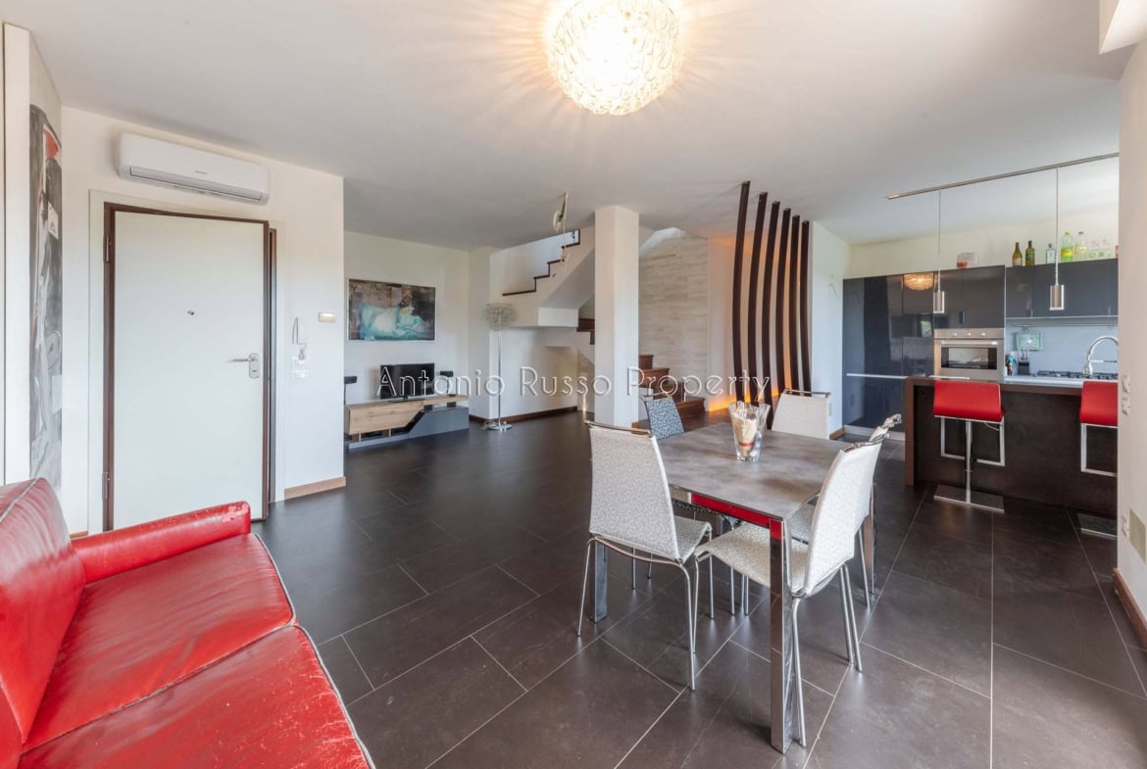
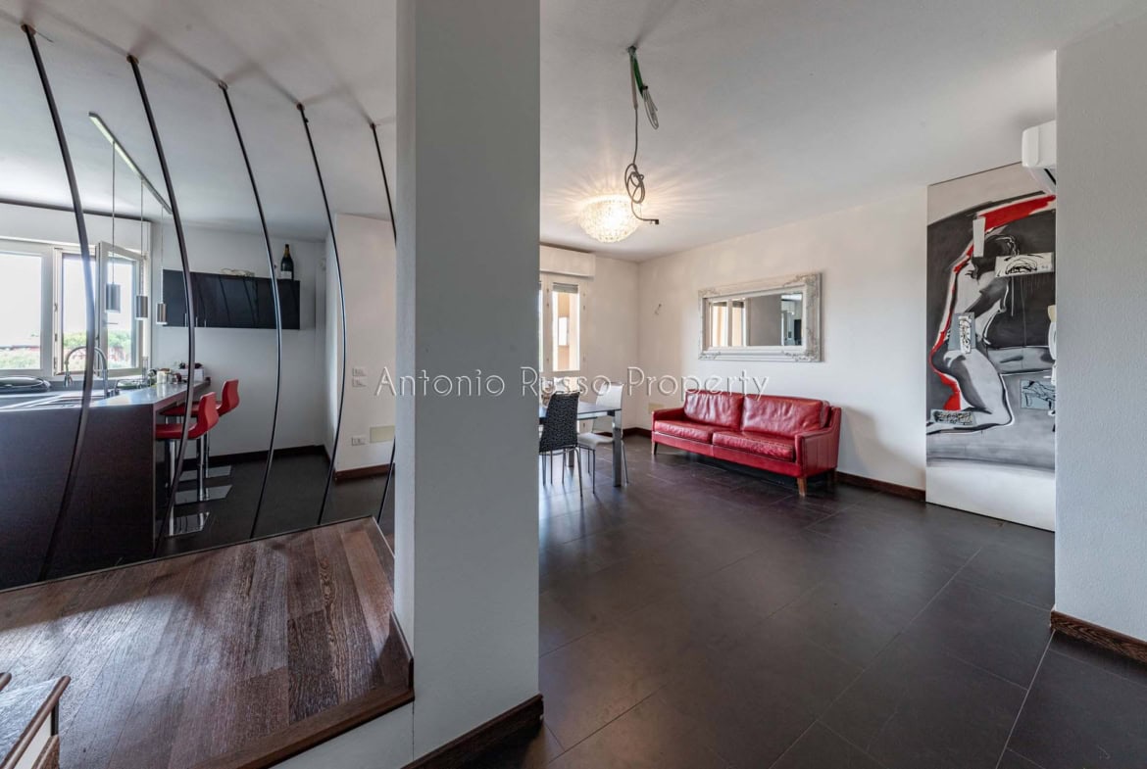
The living area is bright and inviting, with a modern layout that integrates the living room and kitchen into a single, stylish, contemporary space.
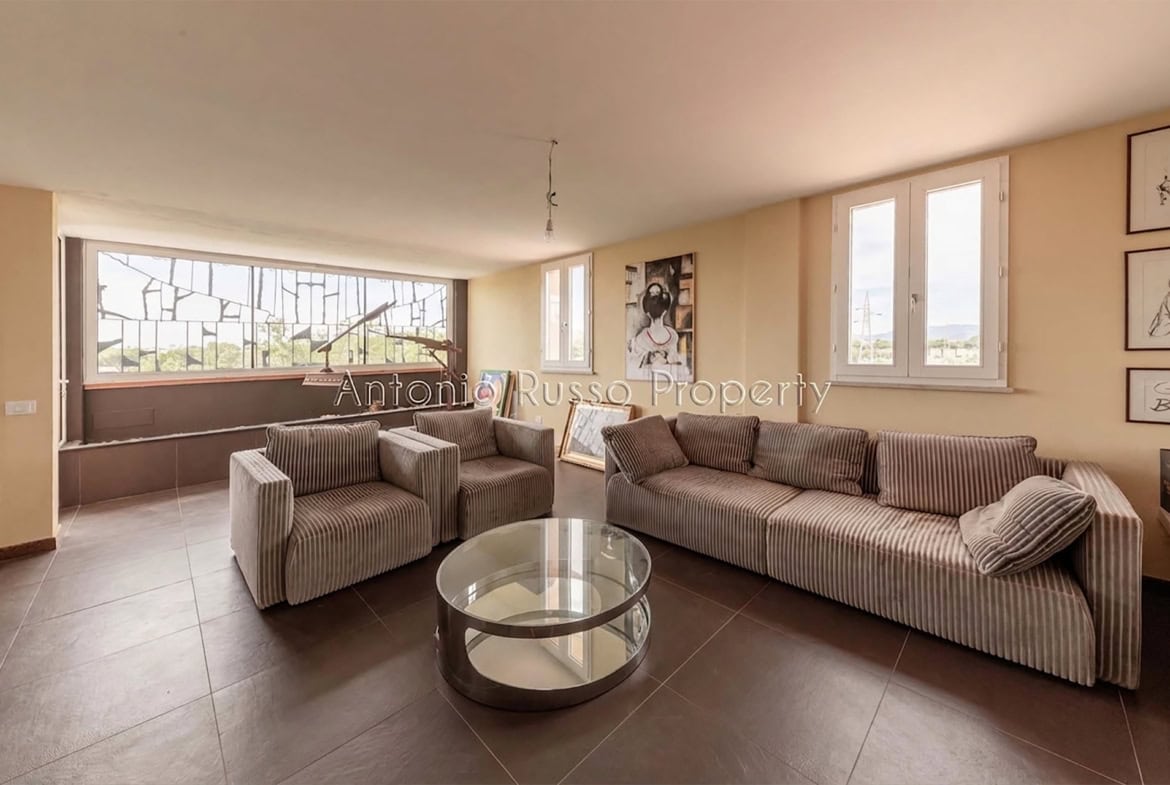
60-square-meter upper floor with a hot tub, open-concept shower, and private terrace
The upper level is one of the property's most distinctive features.
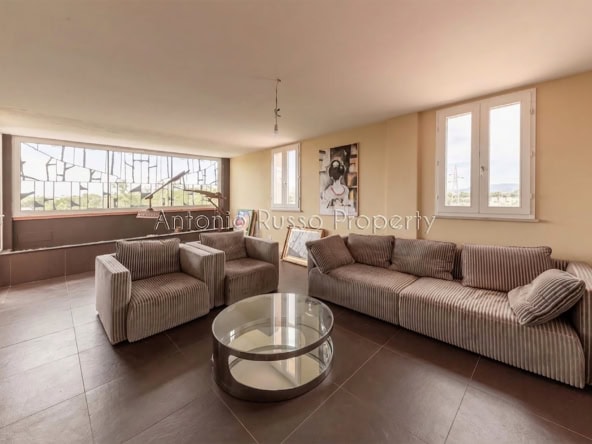
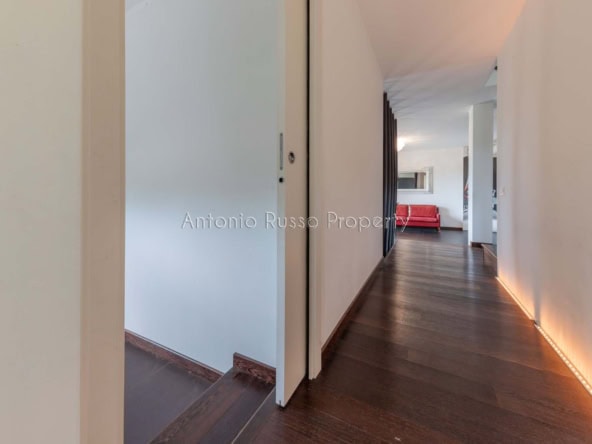
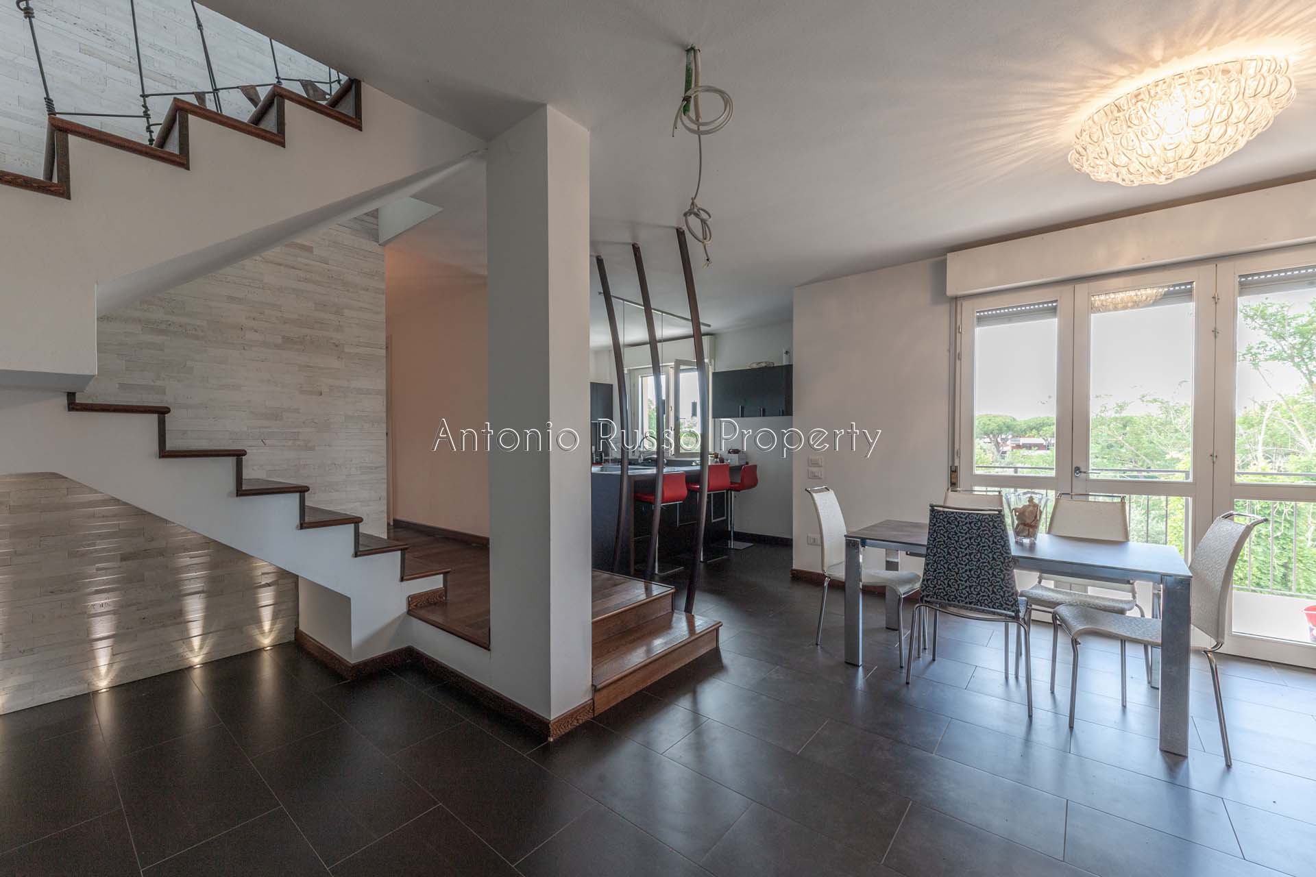
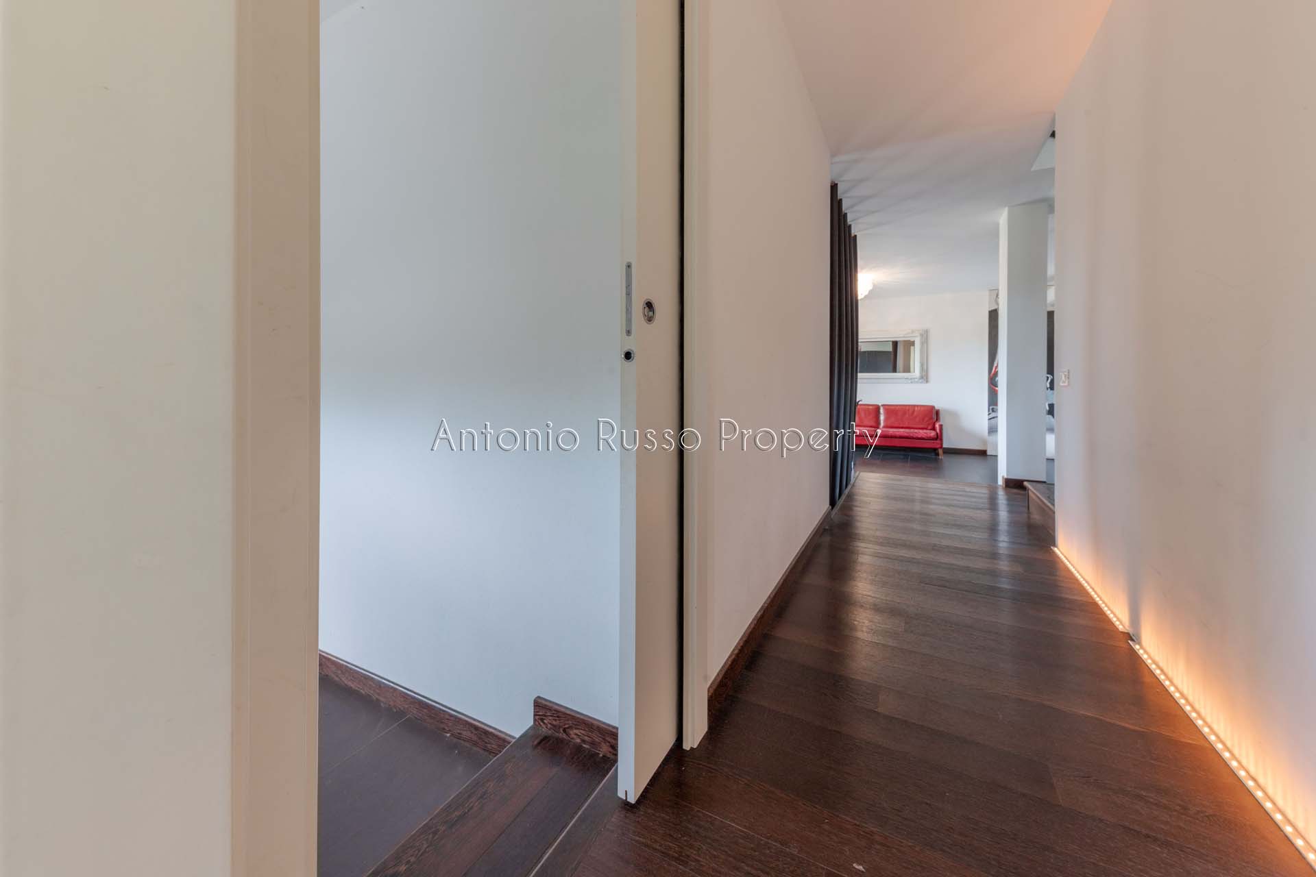
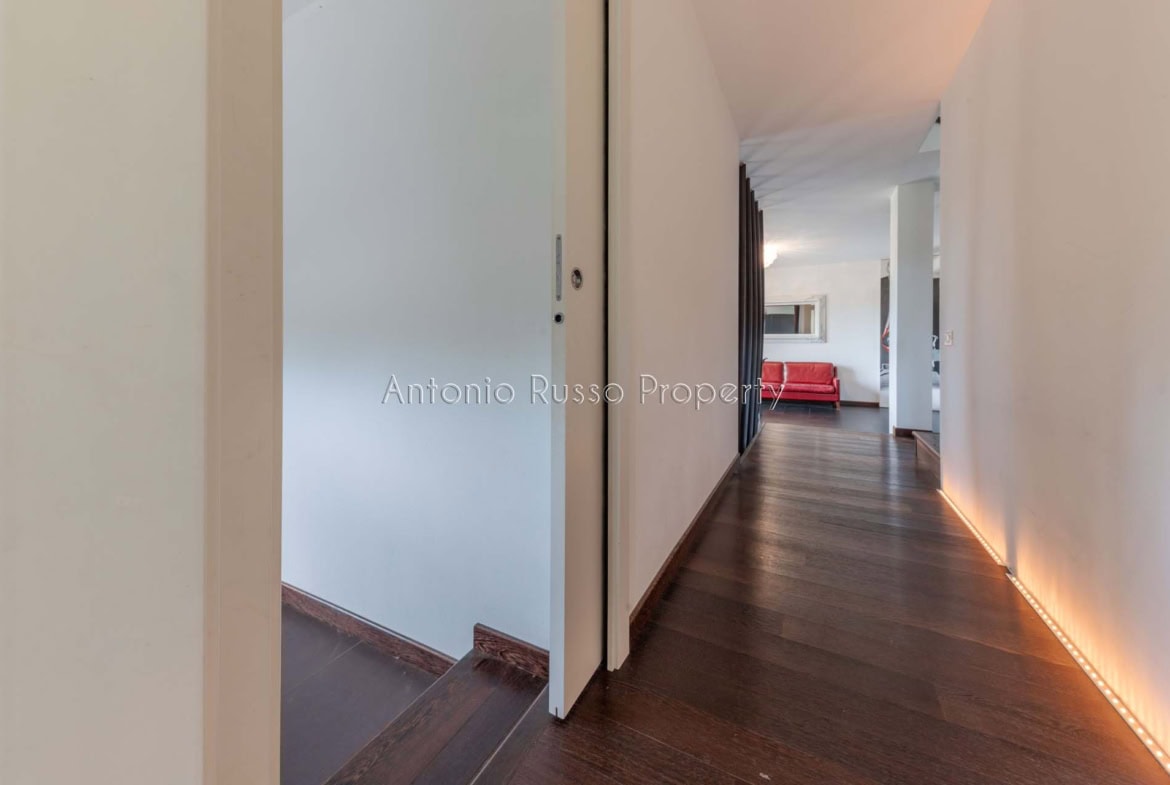
Accessible via a visually striking internal staircase, this floor offers a fully finished space of approximately 60 square meters, with a unique layout that is unlike that of traditional auxiliary rooms.
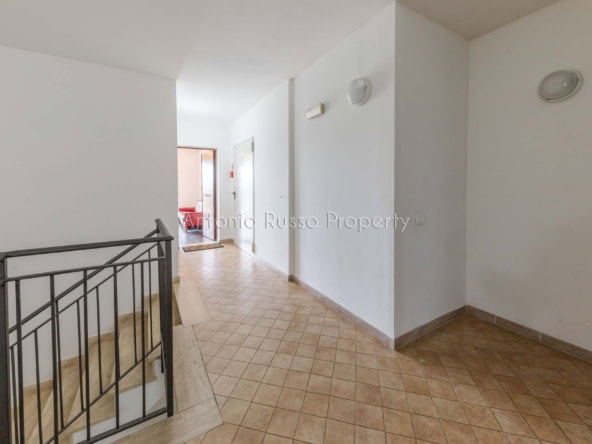
The interior staircase and its railing were created by Tony Spizzirri, an artist and iron sculptor known for several works also located in the city of Grosseto.
This element is not merely a functional connection between the two levels, but a true artistic feature of the home, capable of defining the space with its unique, handcrafted presence.
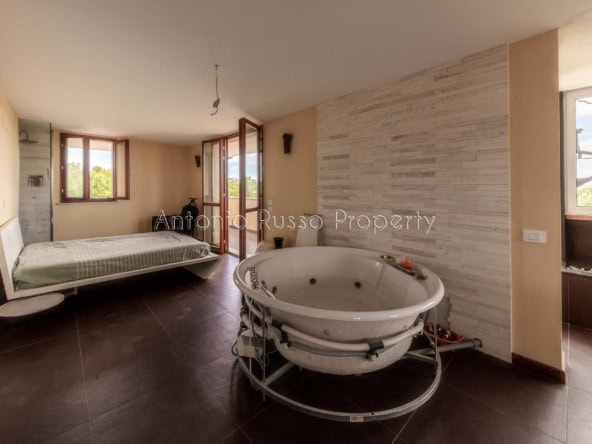
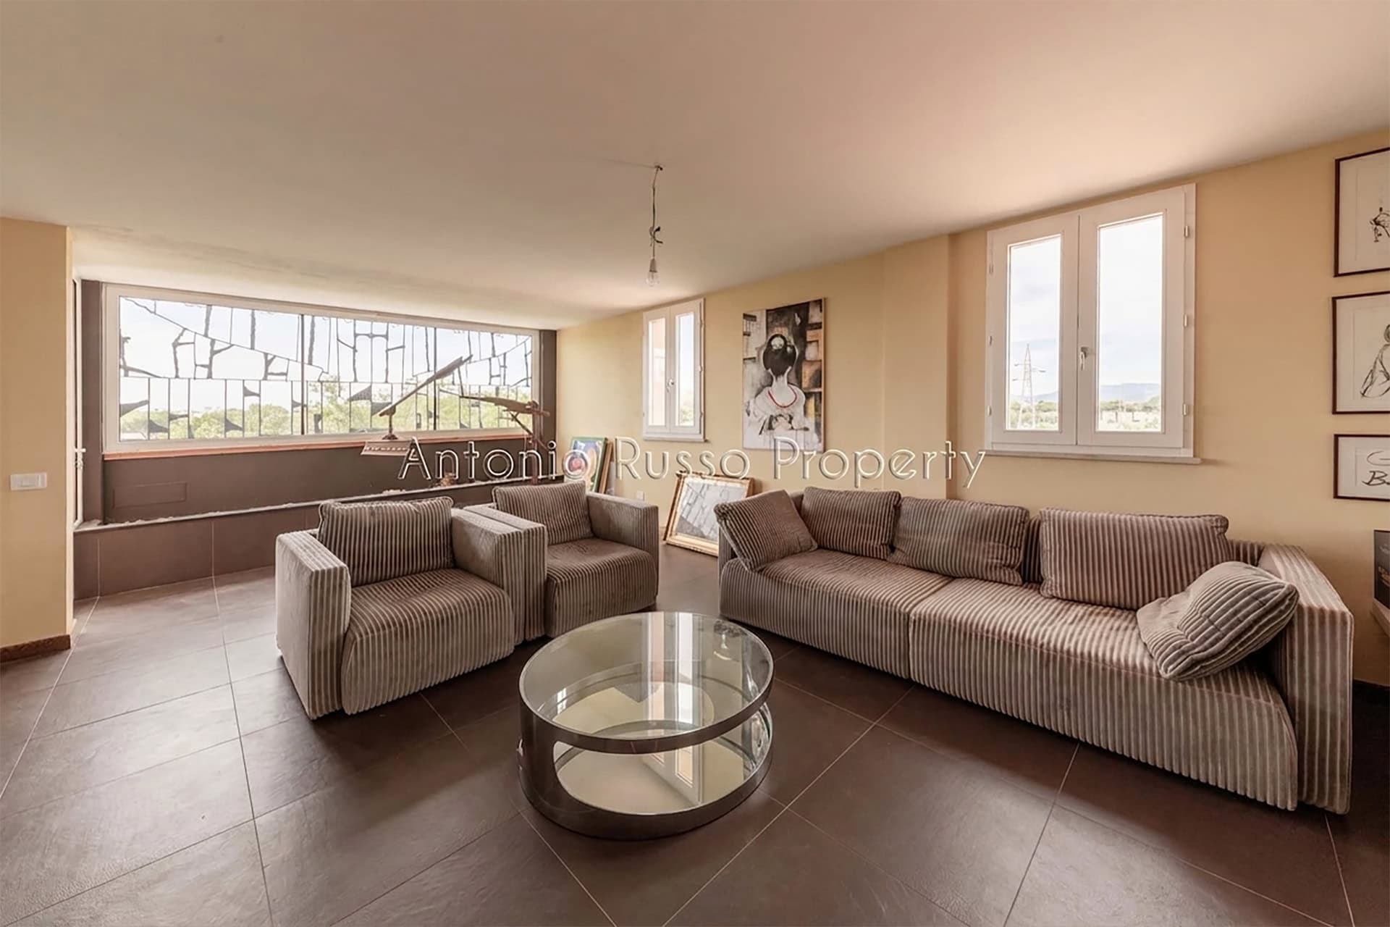
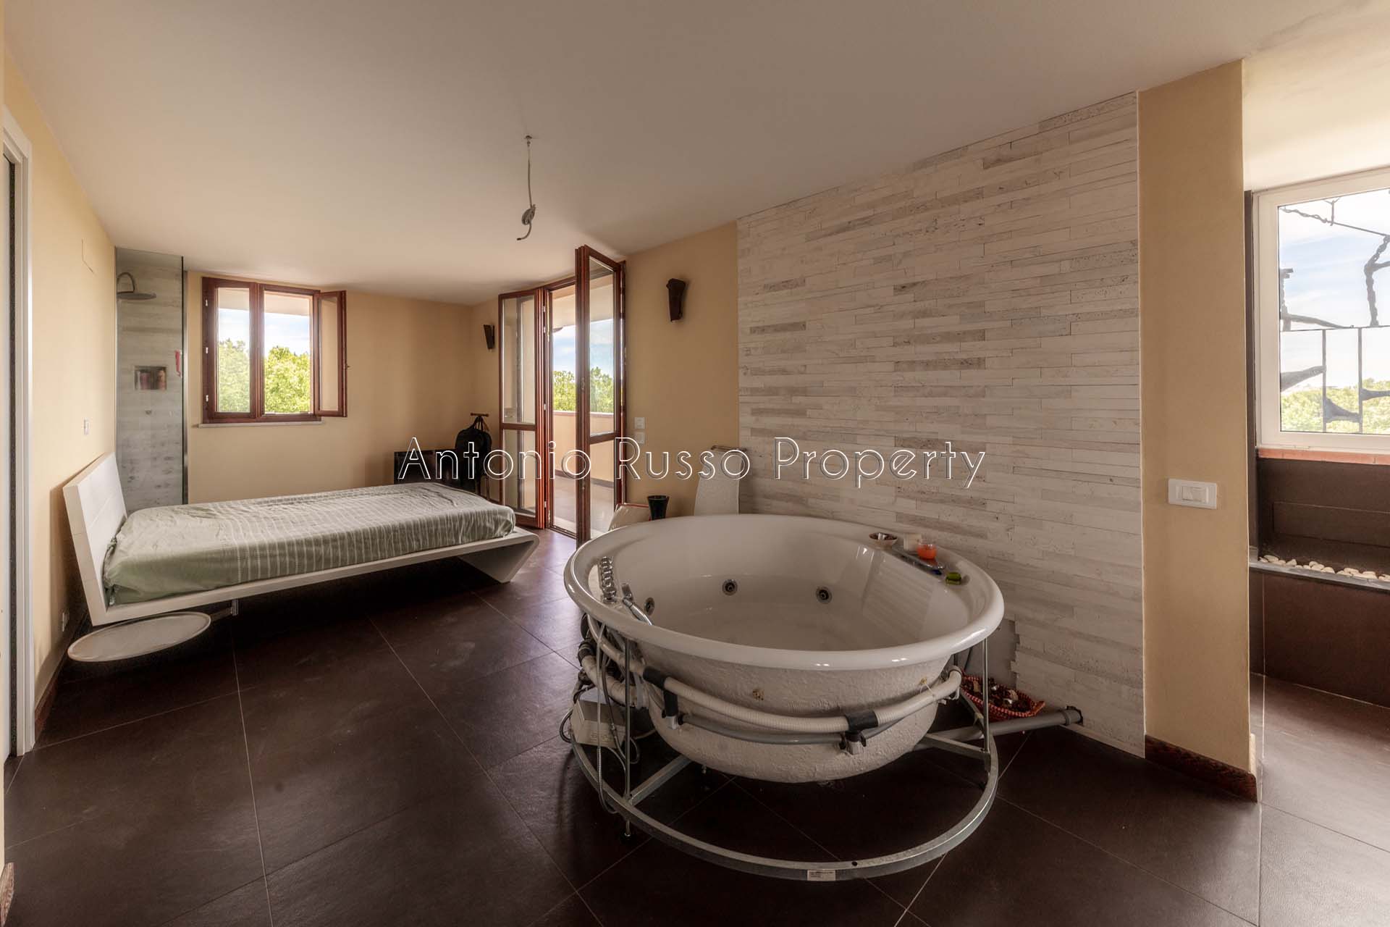
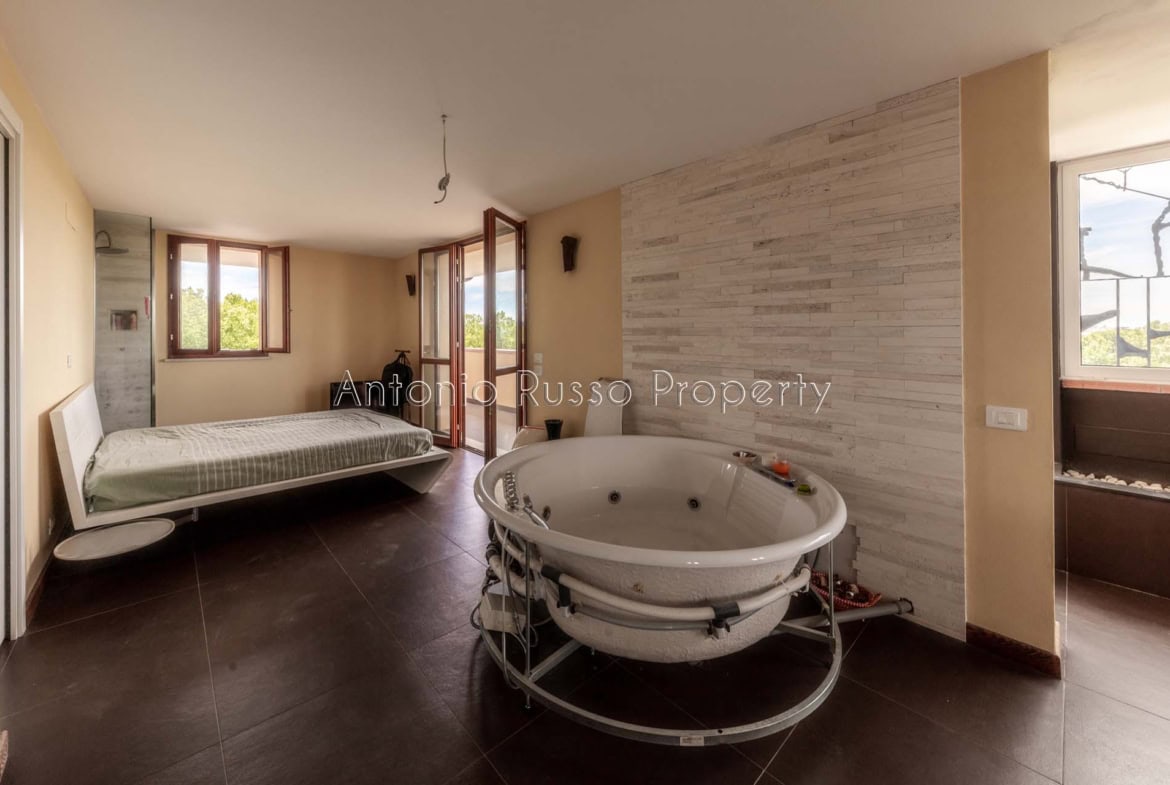
As soon as you reach the upper floor, you’ll find a freestanding whirlpool tub in the center of the main room—a design feature intended to create a space dedicated to relaxation and wellness right within the room itself.
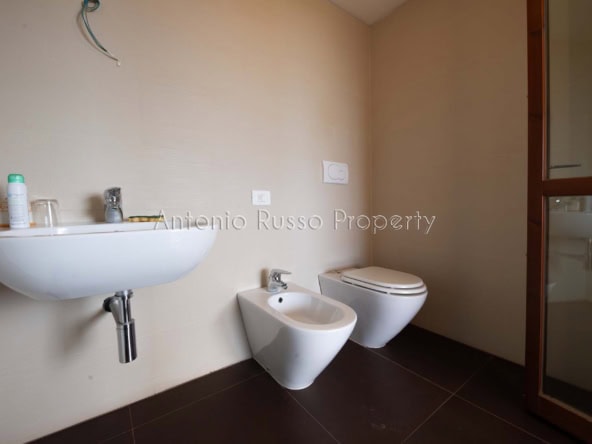
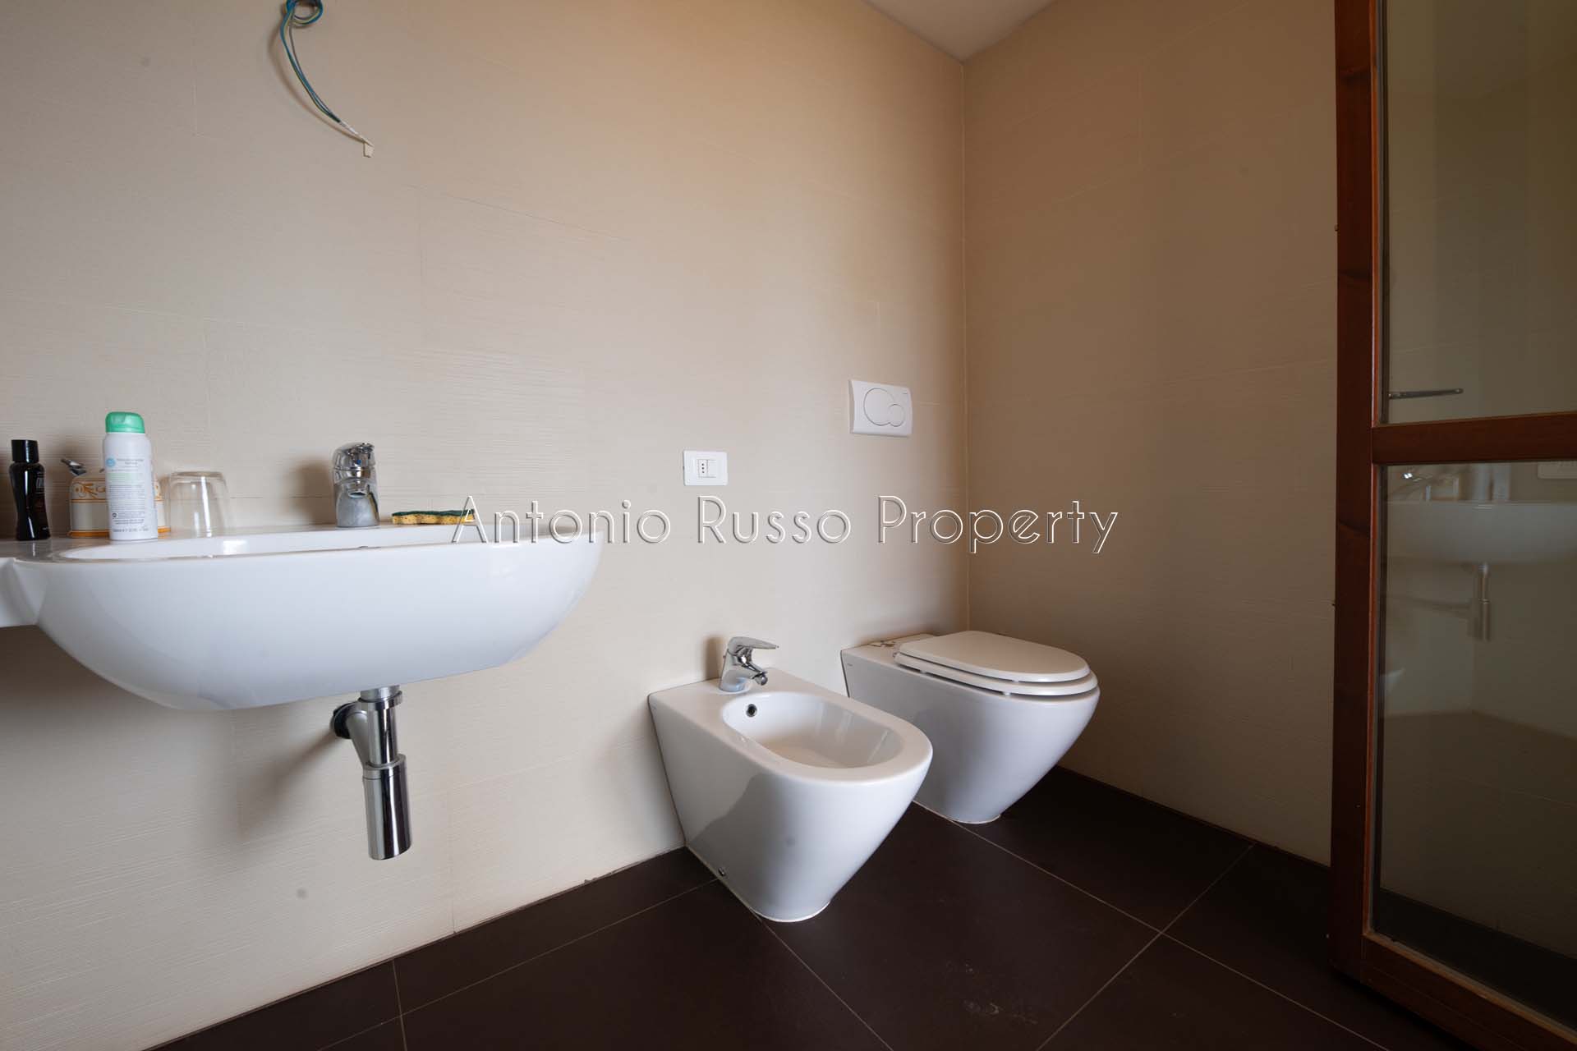
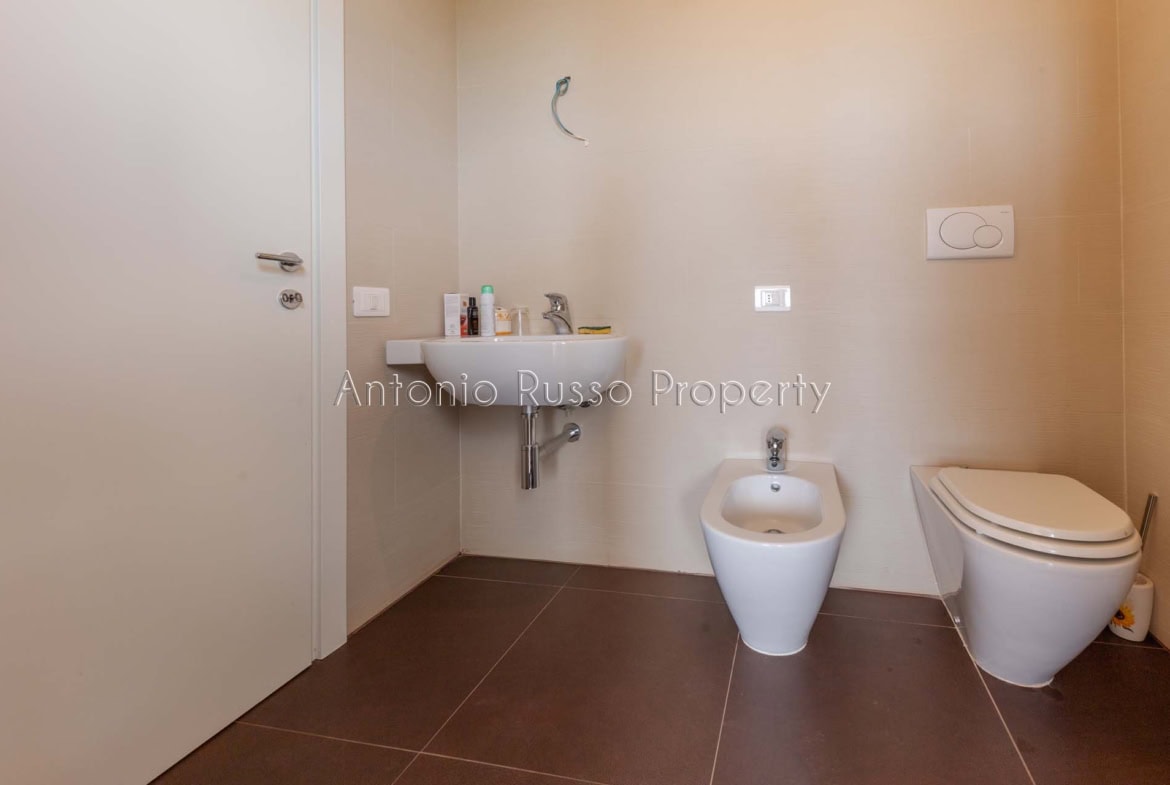
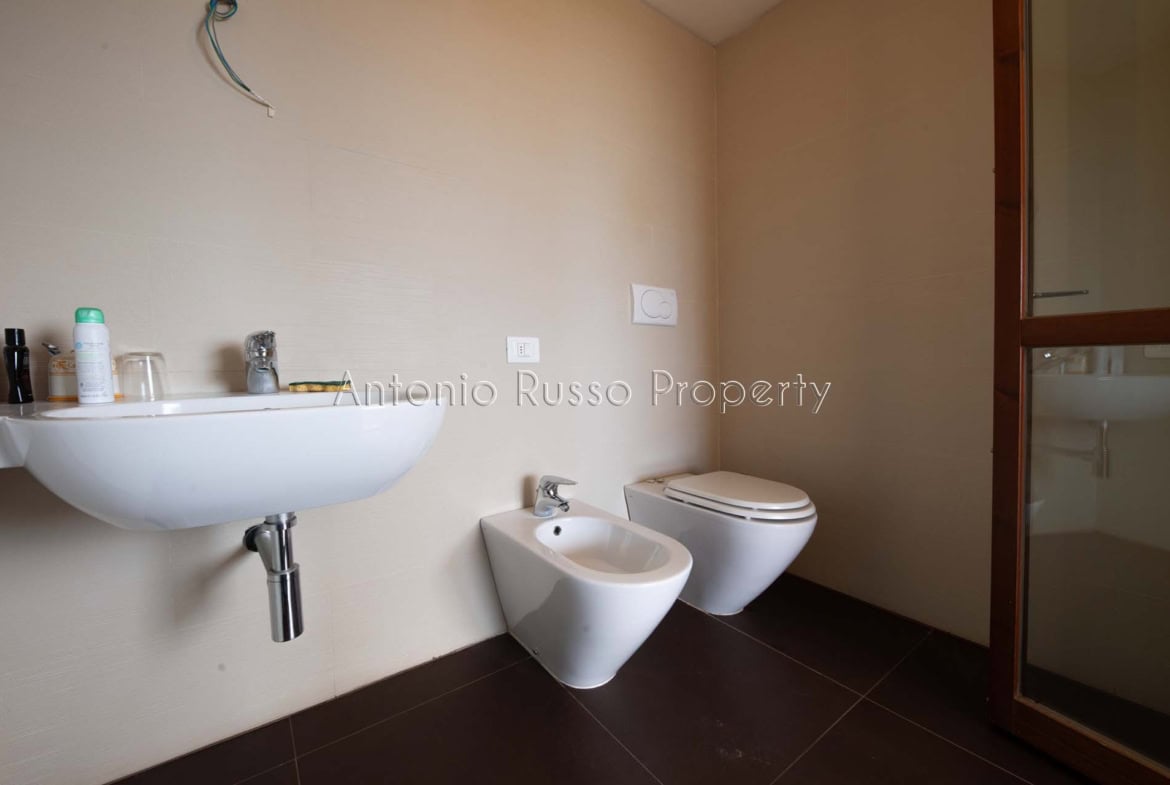
The floor plan also features a second bathroom with a particularly original design: the shower is open to the room, creating a sophisticated atmosphere.
The upper level is completed by a walk-in closet and direct access to the private terrace.
Living area with an open kitchen and modern finishes
The living area is the heart of the home.
The living room with an open kitchen creates an open-concept space where functionality and a sense of togetherness come together.
The glass surfaces provide ample natural light and highlight the interior finishes, including high-quality flooring, wood accents, and contemporary details.
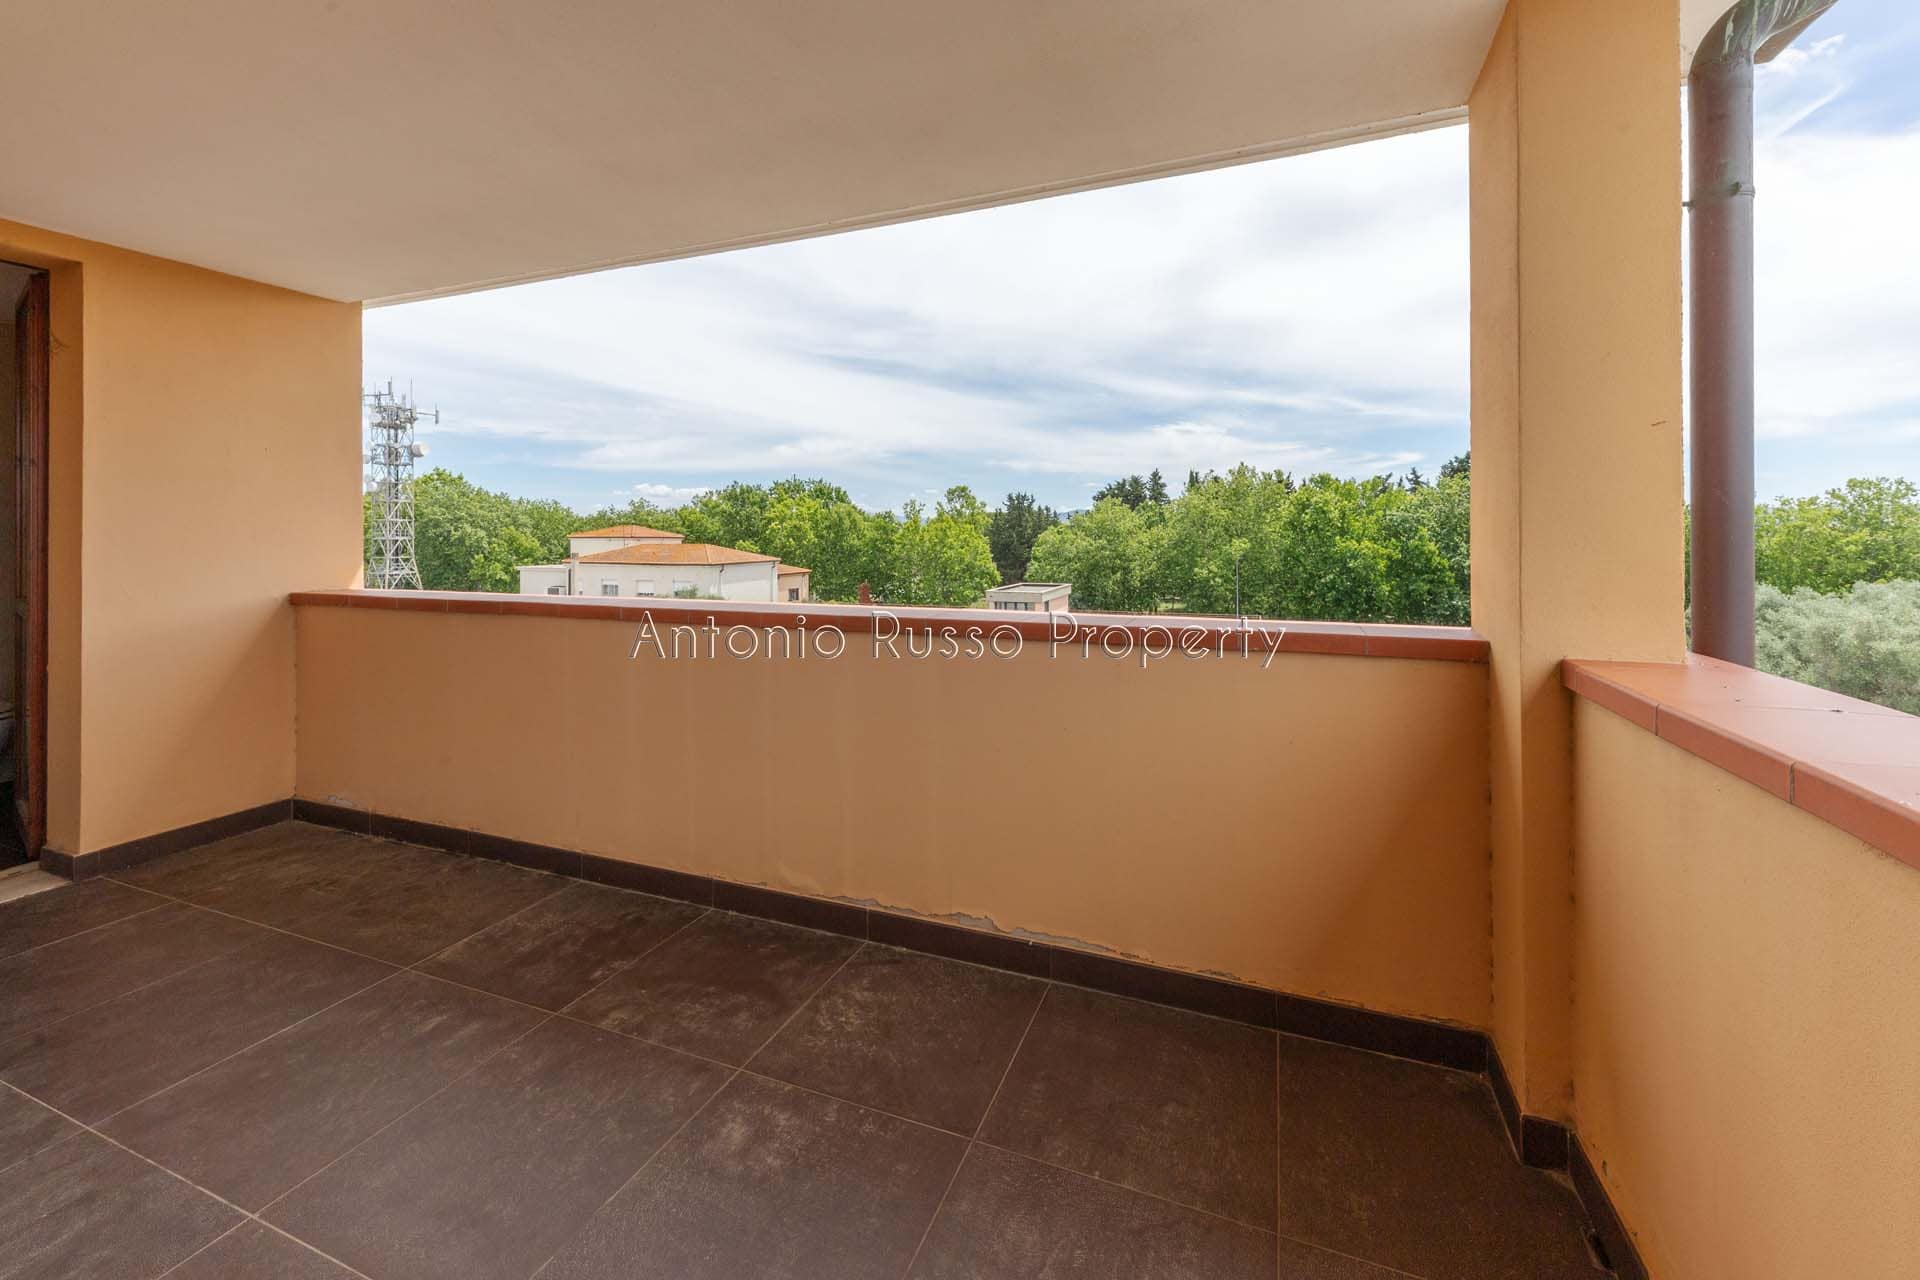
The living room opens directly onto a balcony of about 8 square meters, an additional outdoor space that’s useful in everyday life.
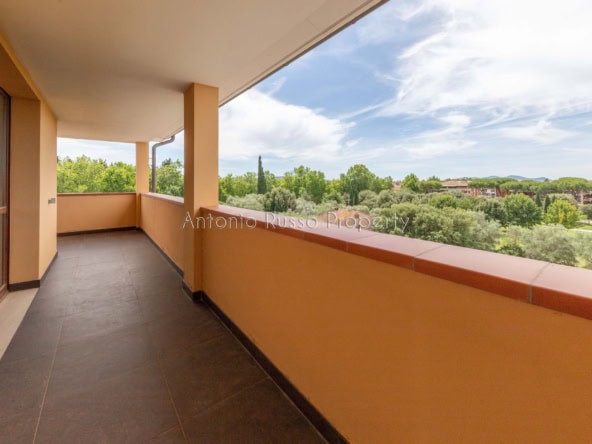
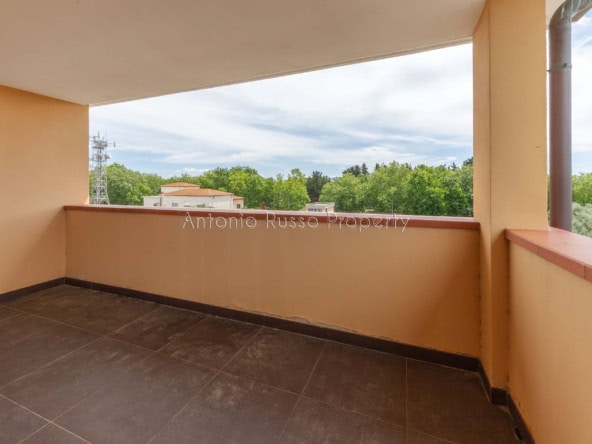
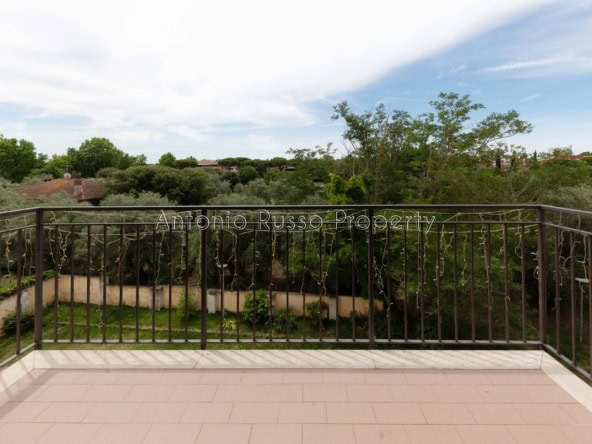
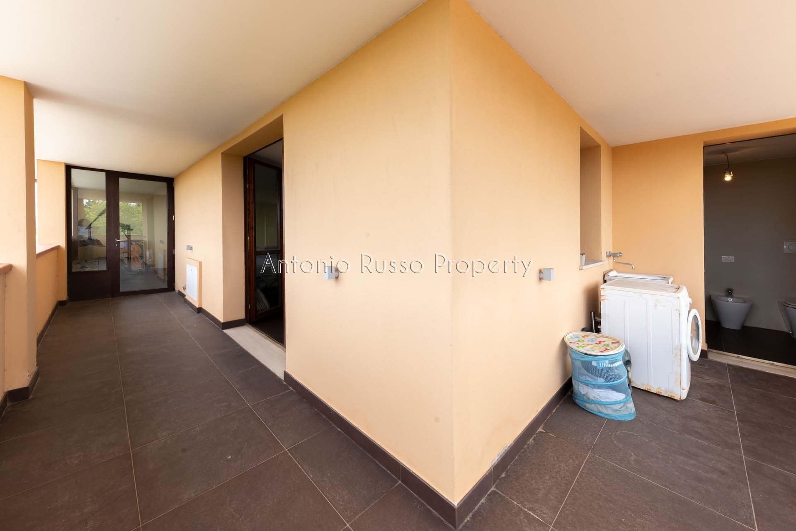
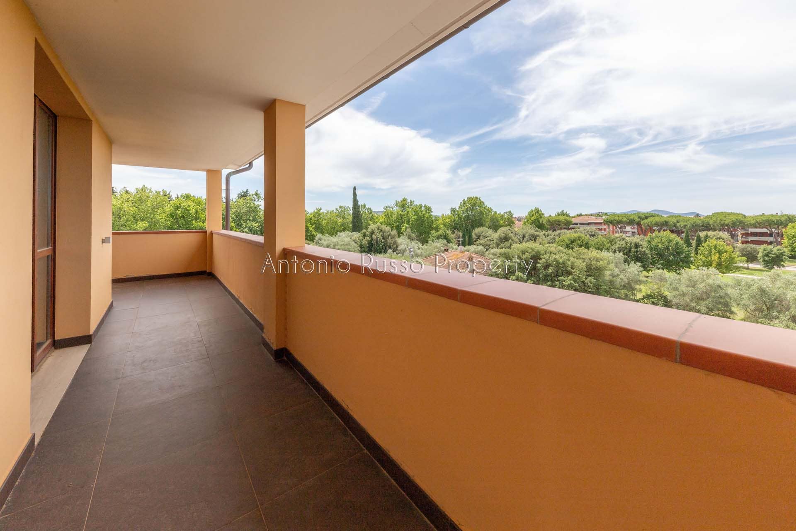
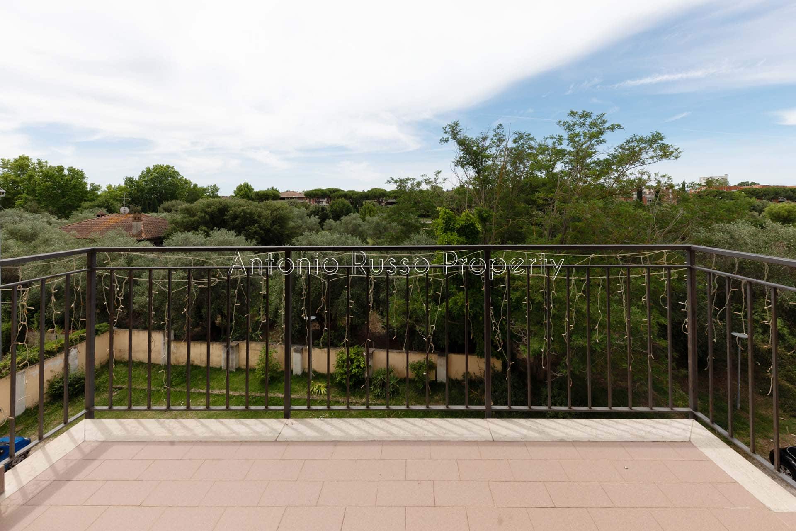
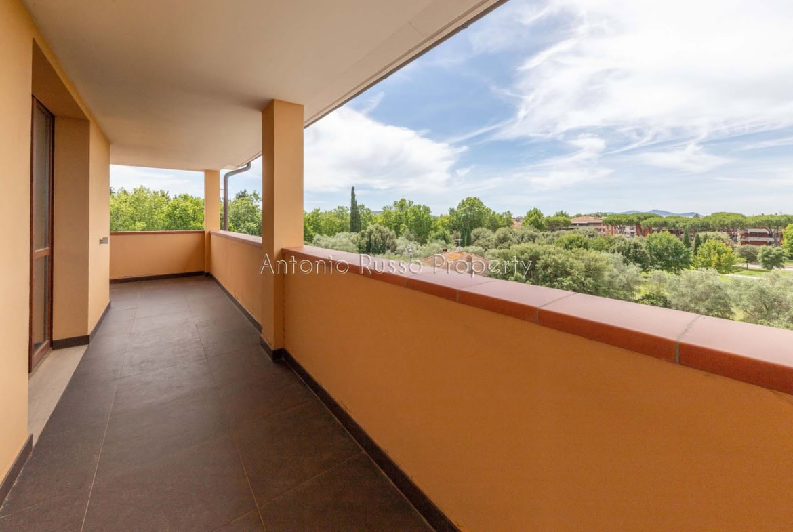
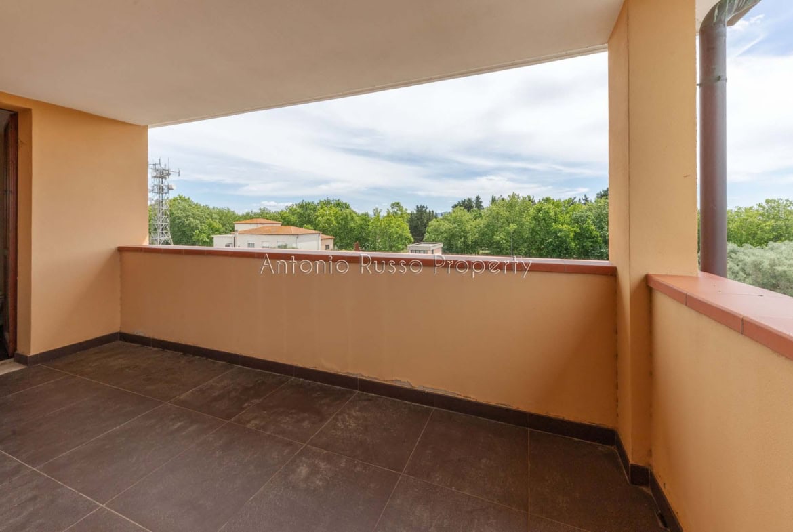
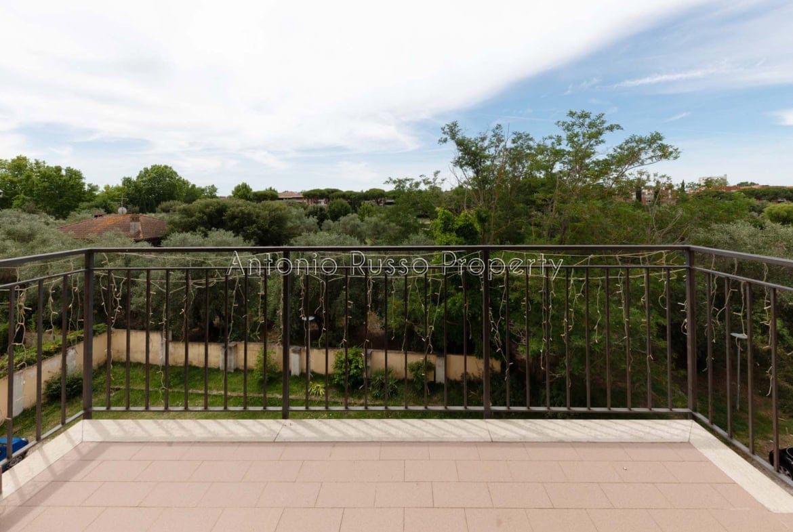
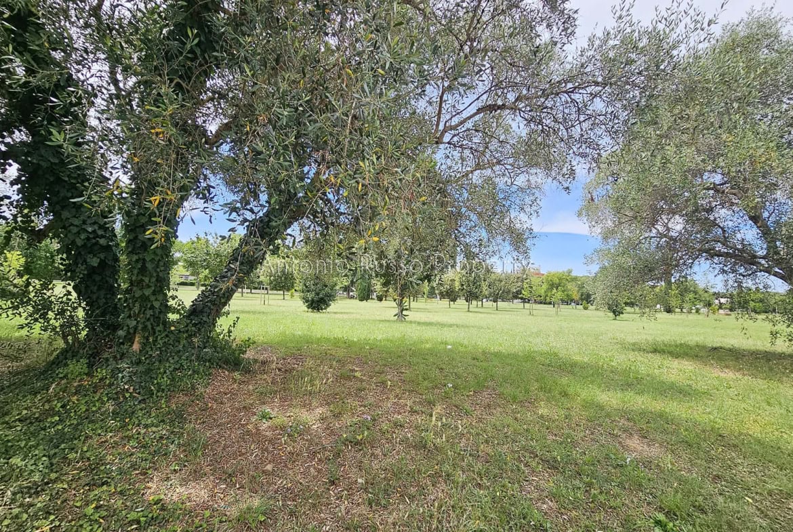
A 30-square-meter private terrace facing west, with a view of the park and sunsets over the greenery
The private terrace is one of the most charming features of the property.
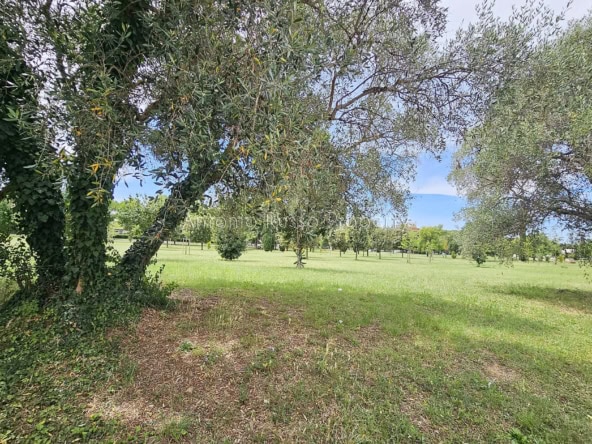
With a floor area of approximately 30 square meters and a west-facing orientation, this property offers the added benefit of a direct view of a large public park filled with ornamental plants, providing an unobstructed view of the greenery that ensures tranquility and a pleasant sense of space.
Thanks to its western orientation, the terrace offers a view of stunning sunsets over the park, with the sunlight accompanying the evening hours to create a particularly pleasant scene.
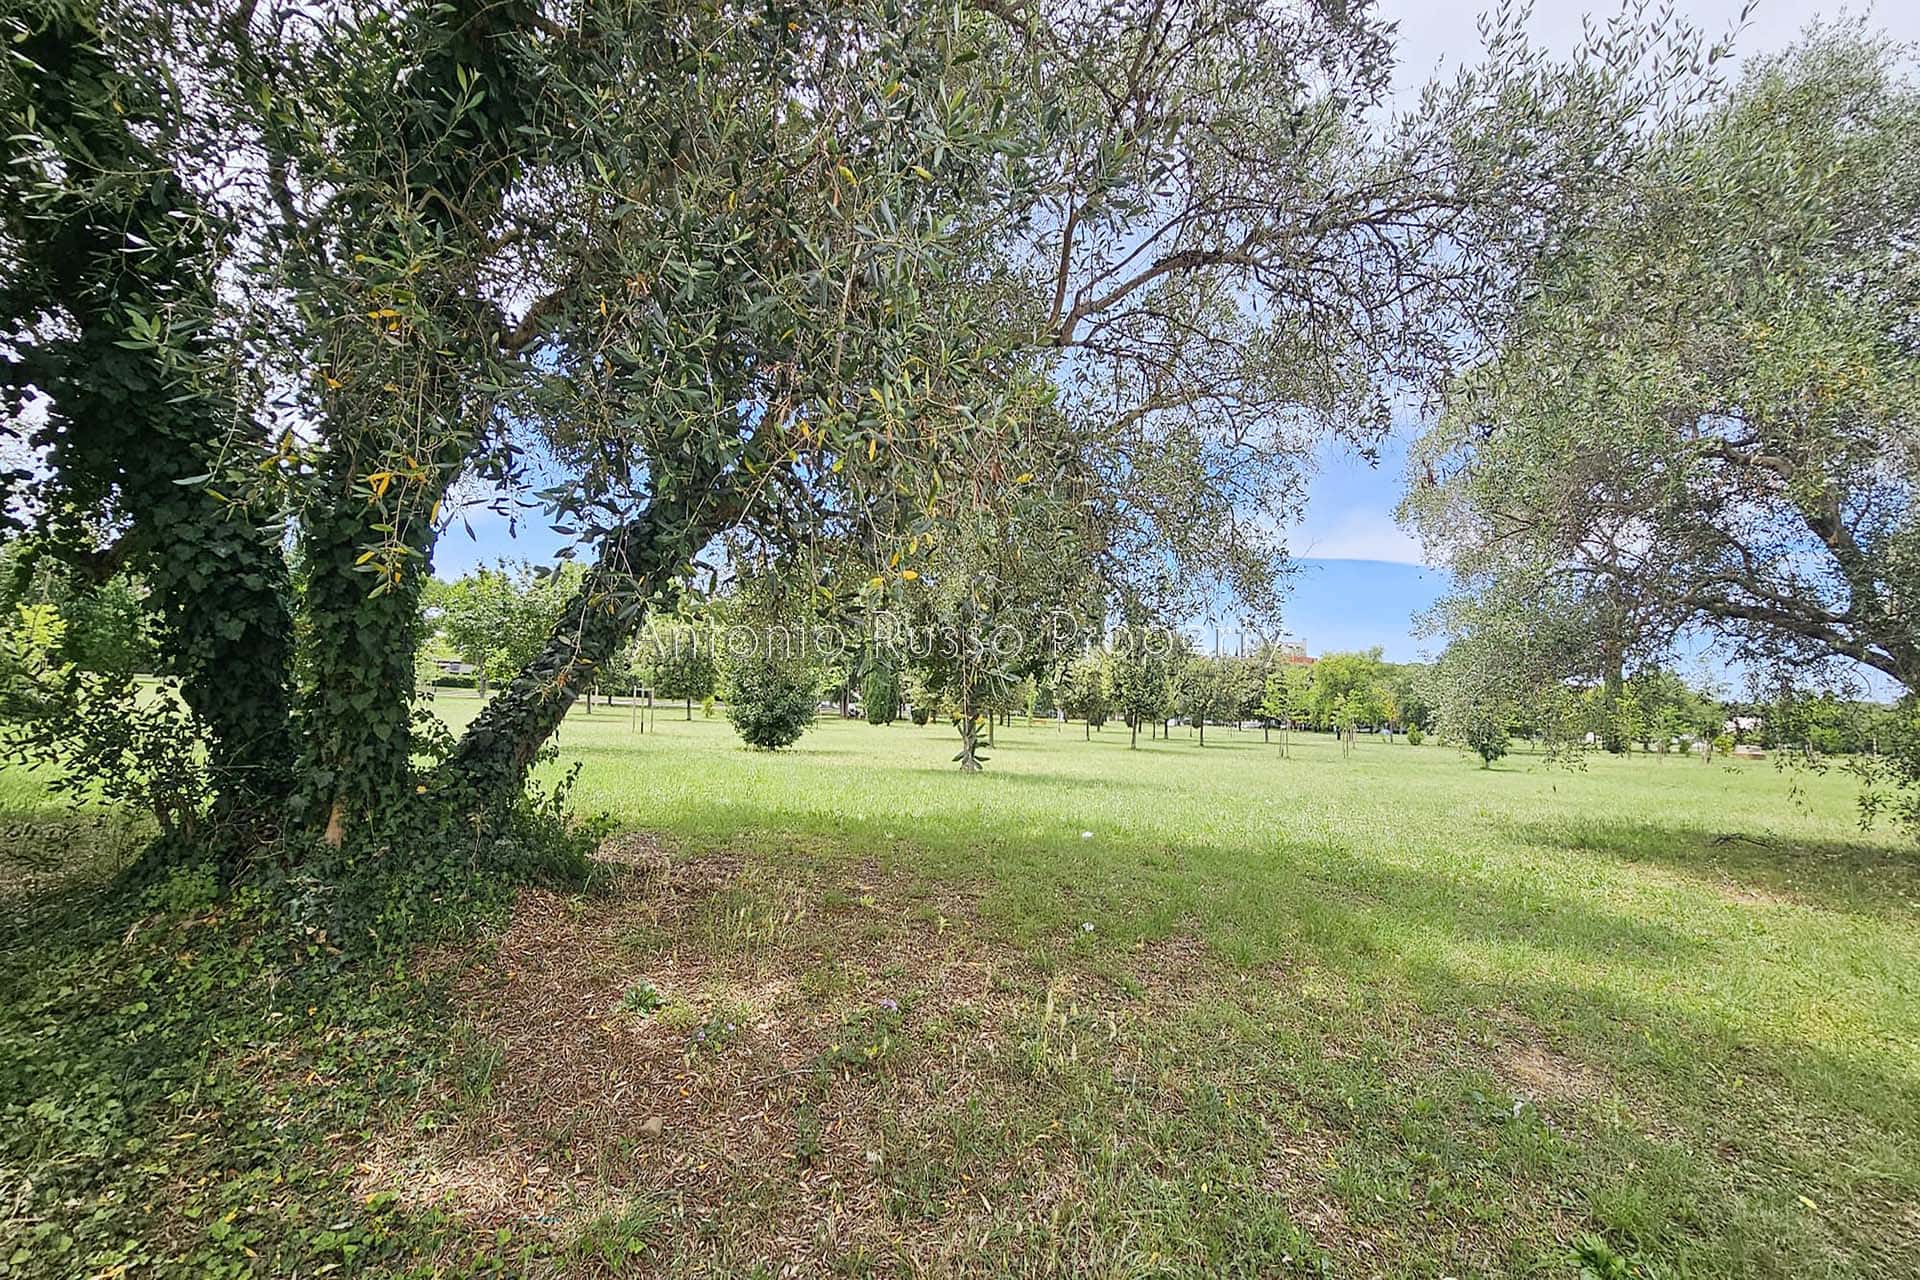
The park's location in the immediate vicinity also offers a tangible benefit for families with young children and pet owners, thanks to easy access to spacious green areas.
Private garage and condominium parking spaces
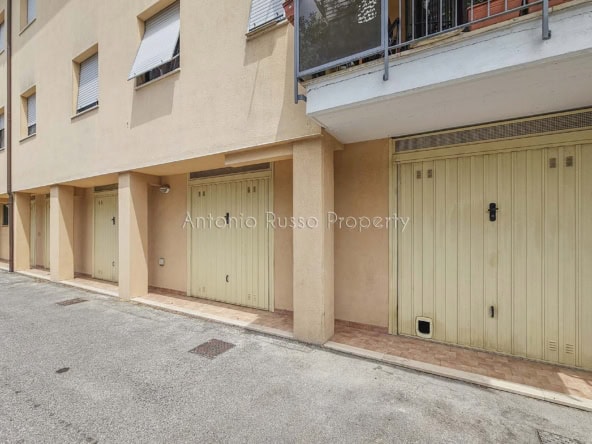
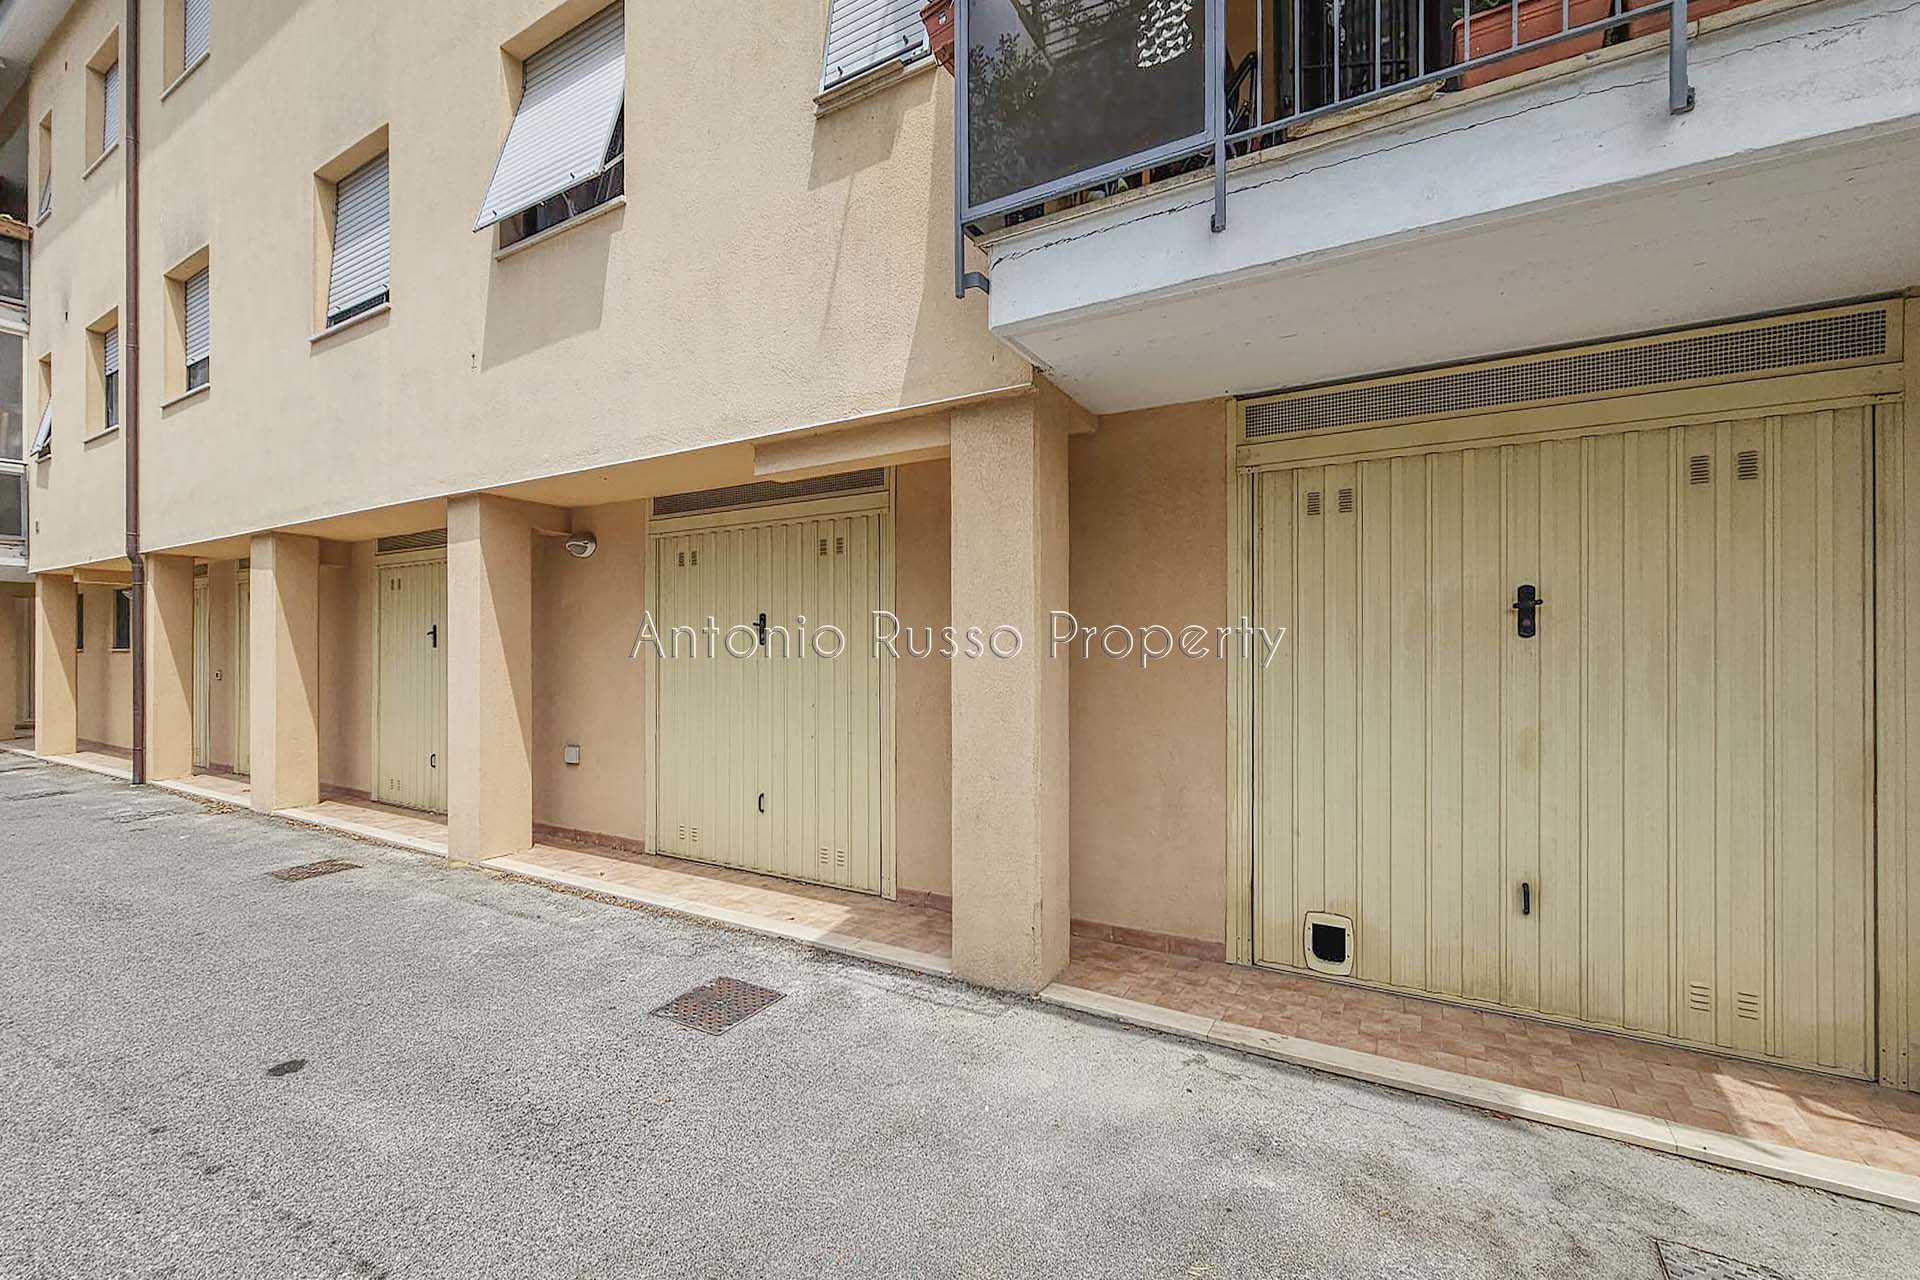
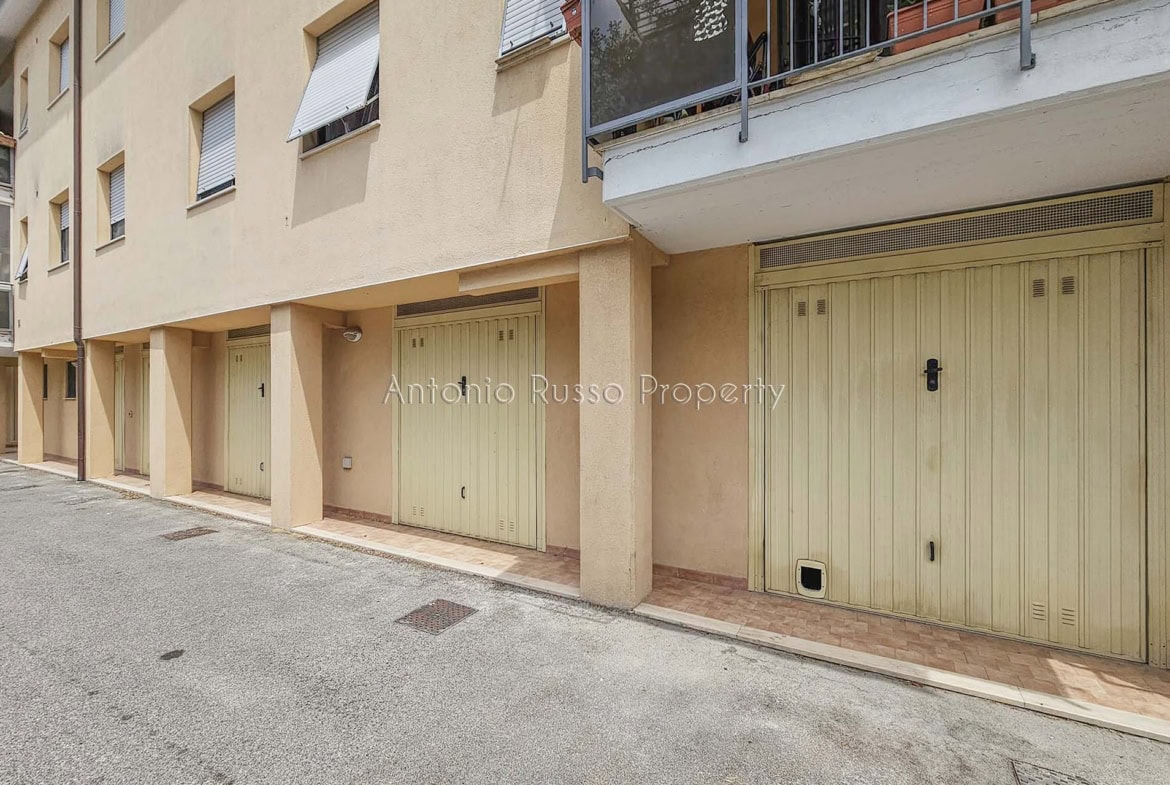
The property also includes a garage on the ground floor measuring approximately 21 square meters.
A space that's useful not only for parking your car, but also for storing bicycles, equipment, or personal belongings.
Additional parking spaces are also available in the apartment complex's parking lot.
Systems and Energy Efficiency
The property has an Energy Performance Certificate (APE) in Class D.
The heating system consists of a centralized underfloor heating system, a solution that ensures even heat distribution and a high level of living comfort.
The building's energy management system includes a solar thermal system for the condominium, integrated with the central natural gas-fired boiler serving the condominium.
On the lower floor, there are also heat/cool air conditioners in the living area and the bedroom.
Information on Surface Rights and PEEP Restrictions
The property is being sold as surface rights only, in accordance with the provisions of the PEEP agreement.
The sale is being conducted in accordance with the restrictions established by the City of Grosseto and applicable laws.
The certified maximum sale price was set at €275,000, while the asking price is €245,000.
For information on urban planning and cadastral documents, as well as the purchase process, please contact the designated agency.
Why Choose This Apartment for Sale in Grosseto
This home offers a unique option in the local real estate market thanks to a combination of features that are hard to find:
- two-level apartment;
- a private terrace of approximately 30 square meters facing west;
- panoramic view of the public park and sunsets over the greenery;
- a finished upper floor of approximately 60 square meters;
- freestanding hot tub in the master bedroom;
- a modern, open-concept shower;
- an interior staircase with a railing created by sculptor Tony Spizzirri;
- private garage;
- recently built in 2007;
- elevator;
- underfloor heating;
- heating and cooling;
- a price lower than the certified maximum sale price.
An ideal choice for anyone looking for a unique apartment in Grosseto, featuring distinctive spaces, design elements, and a special harmony between home, comfort, and the outdoors.
Contact us for more information or to schedule a tour, and let yourself be amazed by a home where design, comfort, and nature come together.
Address
Open with Google Maps- Address Portogallo Street
- Cities Grosseto
- CAP 58100
- Area Sugherella/Hospital
Floor plans
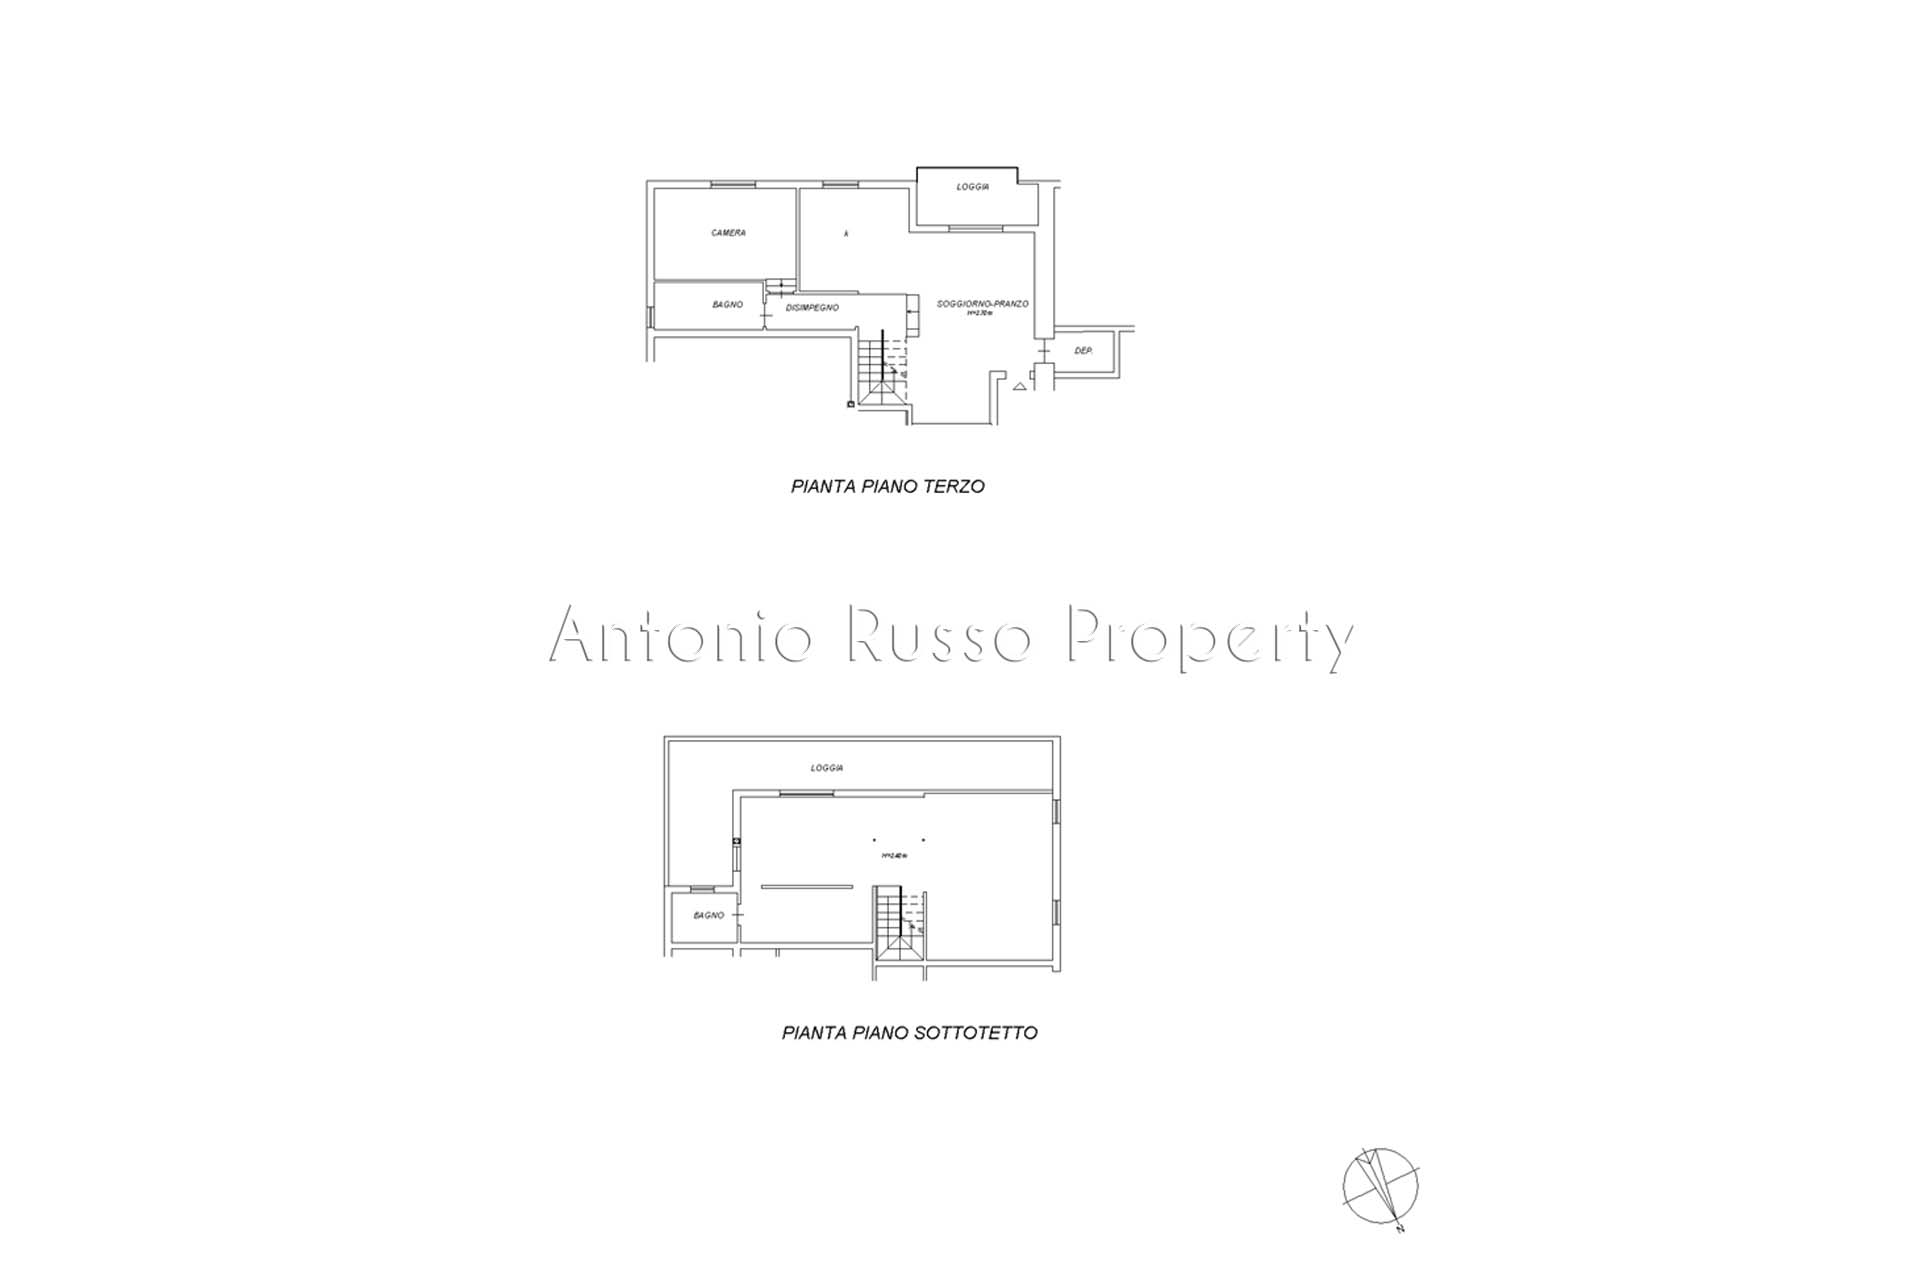
- Size: 86 sq m apartment, 8 sq m balcony (3rd floor). 66 sq m storage room, 30 sq m terrace (4th floor)
- 2
Description:
Apartment featuring a living/dining room, open kitchen, bedroom, bathroom, and balcony. Third-floor unit overlooking a public park. Fourth-floor unit featuring a storage room with a bedroom, walk-in closet, and bathroom, plus a terrace overlooking a public park
- Garage
Description:
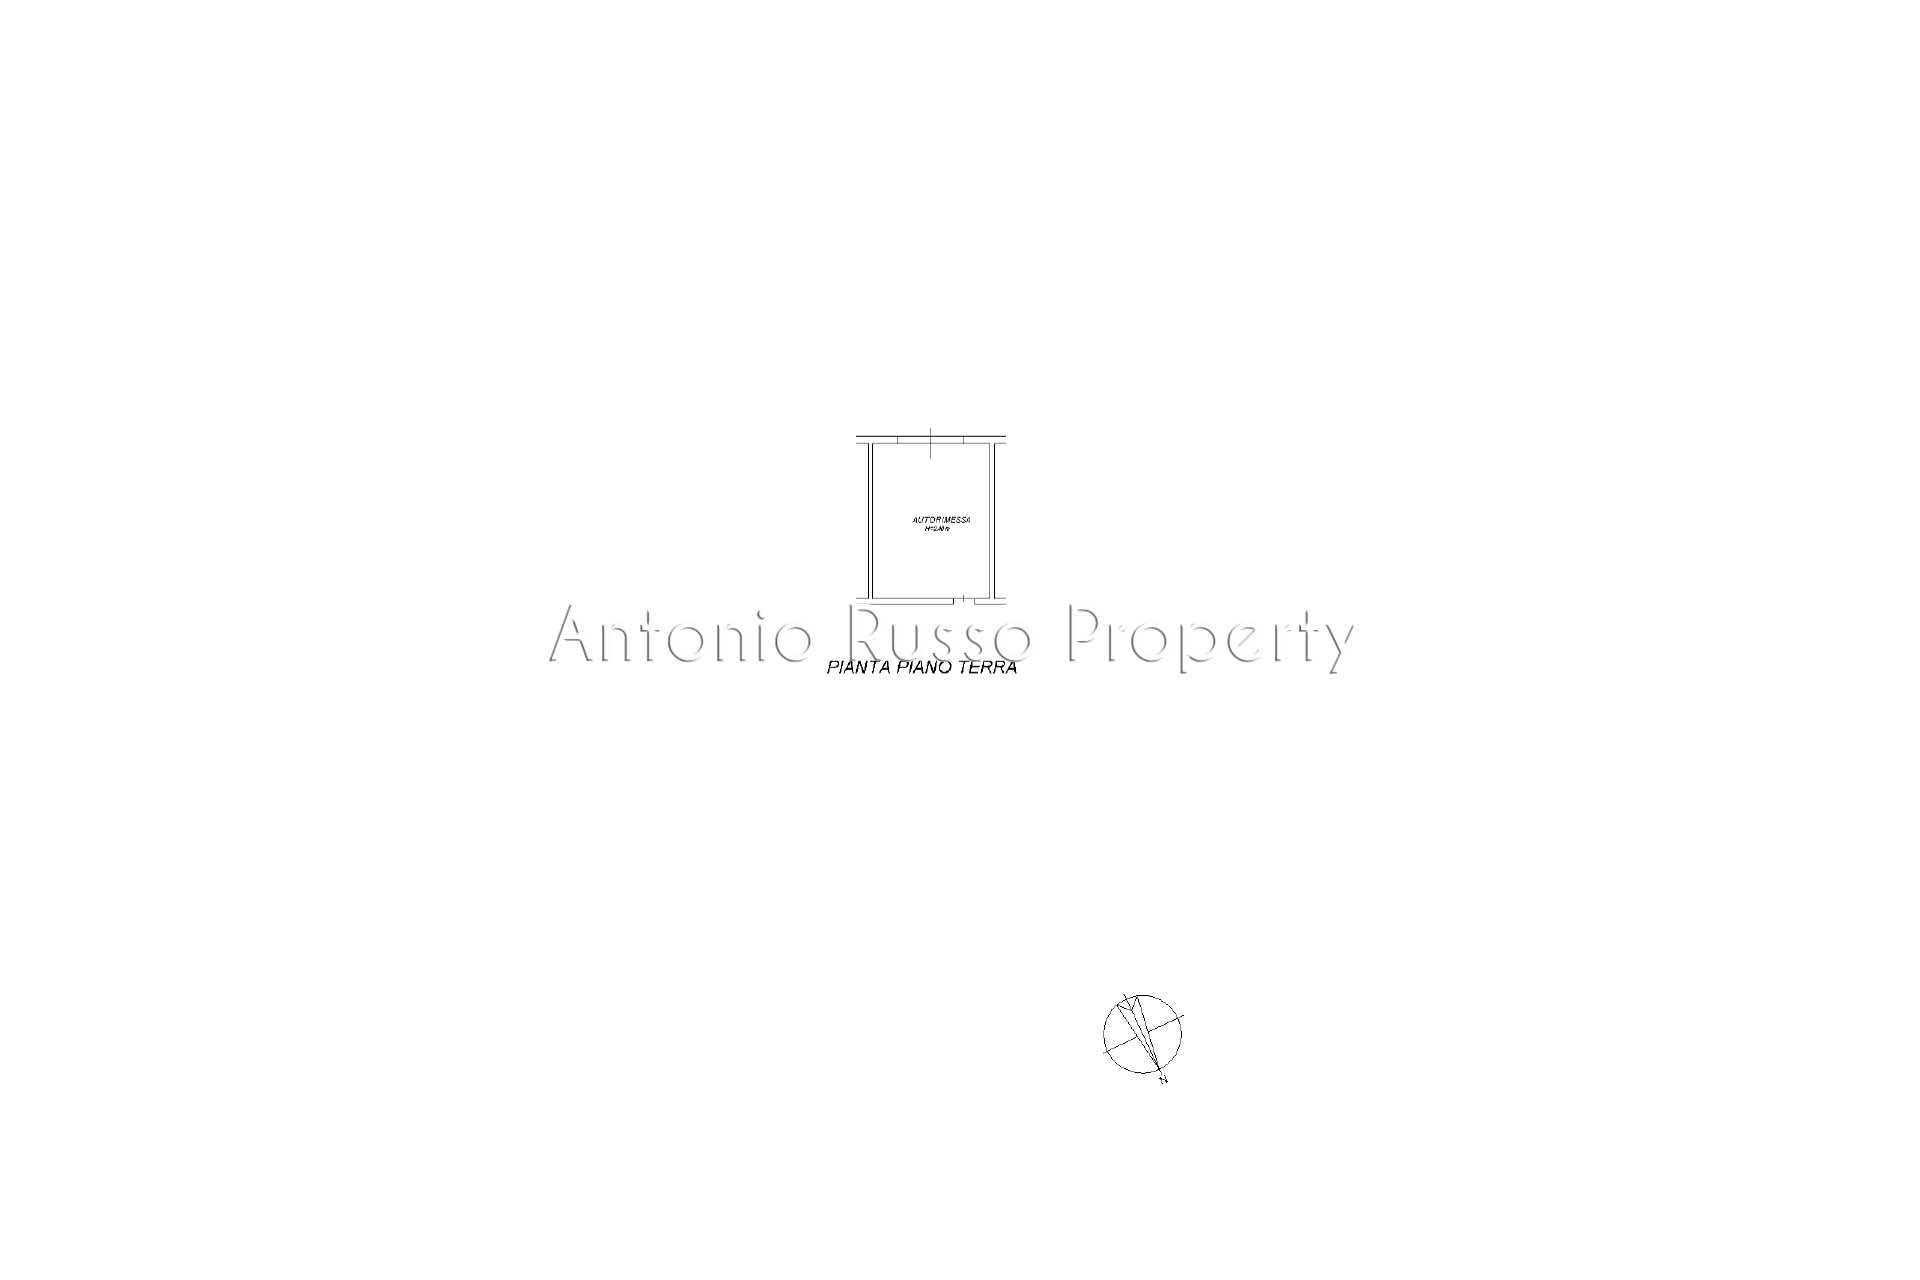
23-square-meter garage